

Golf course renovations are ultimately about history: preserving and enhancing what came before while ensuring future generations can experience it.
Design trends, construction methods and player expectations have evolved significantly since many of these courses were first built. This year’s Renovation of the Year winners stood out for striking that balance, updating infrastructure to meet modern standards while maintaining original character and adapting to today’s game.
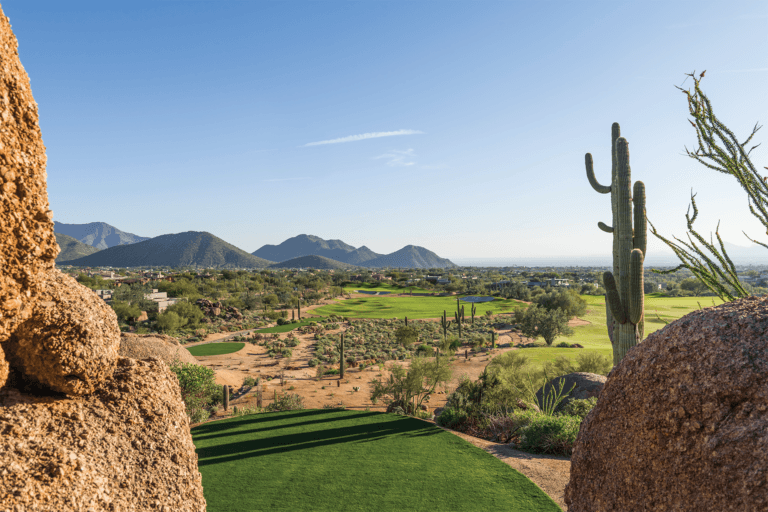
In the Private Club category, Desert Highlands Golf Club took first place after a comprehensive restoration that returned the course to Jack Nicklaus’ original vision while modernizing greens, bunkers, irrigation and drainage systems to improve playability, consistency and long-term sustainability.
Teeth of the Dog at Casa de Campo Resort earned top honors in the Public/Resort category following a full-scale rebuild that addressed long-standing agronomic challenges, enhanced conditioning and preserved the course’s rugged coastal identity while elevating it to modern performance standards.
This year’s panel of judges included John Sparrow, general manager of Bobby Jones Golf Club; Jerry Lemons, ASGCA and president of Golf Links Inc. and Better Billy Bunker Inc.; Ryan Walsh, golf course superintendent of Woods Hole Golf Club; and Don Mahaffey, owner of Wolf Point Golf Company.
PRIVATE
FIRST PLACE
 Desert Highlands Golf Club
Scottsdale, Arizona
Owner: Desert Highlands
Developer: Lyle Anderson
Course architect: Jack Nicklaus
Course contractor: Heritage Links
Cost: $9.8 million
The goal of Desert Highlands’ restoration was to return the course to Jack Nicklaus’ original architectural vision that defined the design when the course opened in 1983.
Over time, key architectural features had softened and strategic clarity had diminished. Much of the underlying infrastructure, particularly within the putting surfaces, dated back to the original construction and had become outdated, resulting in drainage limitations and ongoing maintenance challenges.
Working closely with Nicklaus Design, led by Chad Goetz, the primary focus was restoring architectural intent while upgrading infrastructure to modern performance standards.
Greens were completely reconstructed and expanded by approximately 26%, putting surfaces were converted from Bermuda grass back to Bentgrass, original design features were restored where possible and slopes and pin areas were refined to accommodate modern green speeds.
All bunkers were completely rebuilt and reshaped to improve consistency, aesthetics and maintenance efficiency. Overall bunker area was reduced to enhance maintenance efficiency while increasing visual impact. Turf was extended along all bunker edges to create cleaner transitions between sand and turf, improving visual cohesion across green complexes. Dedicated micro-irrigation was installed around each bunker to allow precise control of sand moisture and further support consistent playing conditions.
The tees were stripped, lowered and reconstructed to remove organic buildup and restore lost teeing area. They were then resurfaced and expanded using sand reclaimed from the original greens.
Approximately 50 acres of native desert vegetation were selectively thinned to restore playing corridors and long-distance views that are integral to the course’s character. Approximately 15 acres of disturbed desert were then re-vegetated following construction, including the addition of 80 Saguaro cacti and approximately 6,000 native plants.
Maintainability and sustainability were central to the restoration approach. Rebuilt drainage systems dramatically improved turf health and recovery and playability was improved by restoring the strategic clarity inherent in Jack Nicklaus’ original design. The enhancements reward thoughtful play and support an improved pace of play and daily consistency while remaining enjoyable for golfers of all skill levels.
What the judges said:
Outstanding narrative depth, clear vision and elite execution. One of the strongest entries received. – Jerry Lemons
An outstanding desert course restoration that showcases high-quality design and construction work executed on a very tight schedule. – Don Mahaffey
SECOND PLACE
 Mira Vista Country Club
Fort Worth, Texas
Owner: Member-owned
Developer: Mira Vista CC
Course architect: Staples Golf Design
Course contractor: Labar Golf Renovations
Cost: $21 million
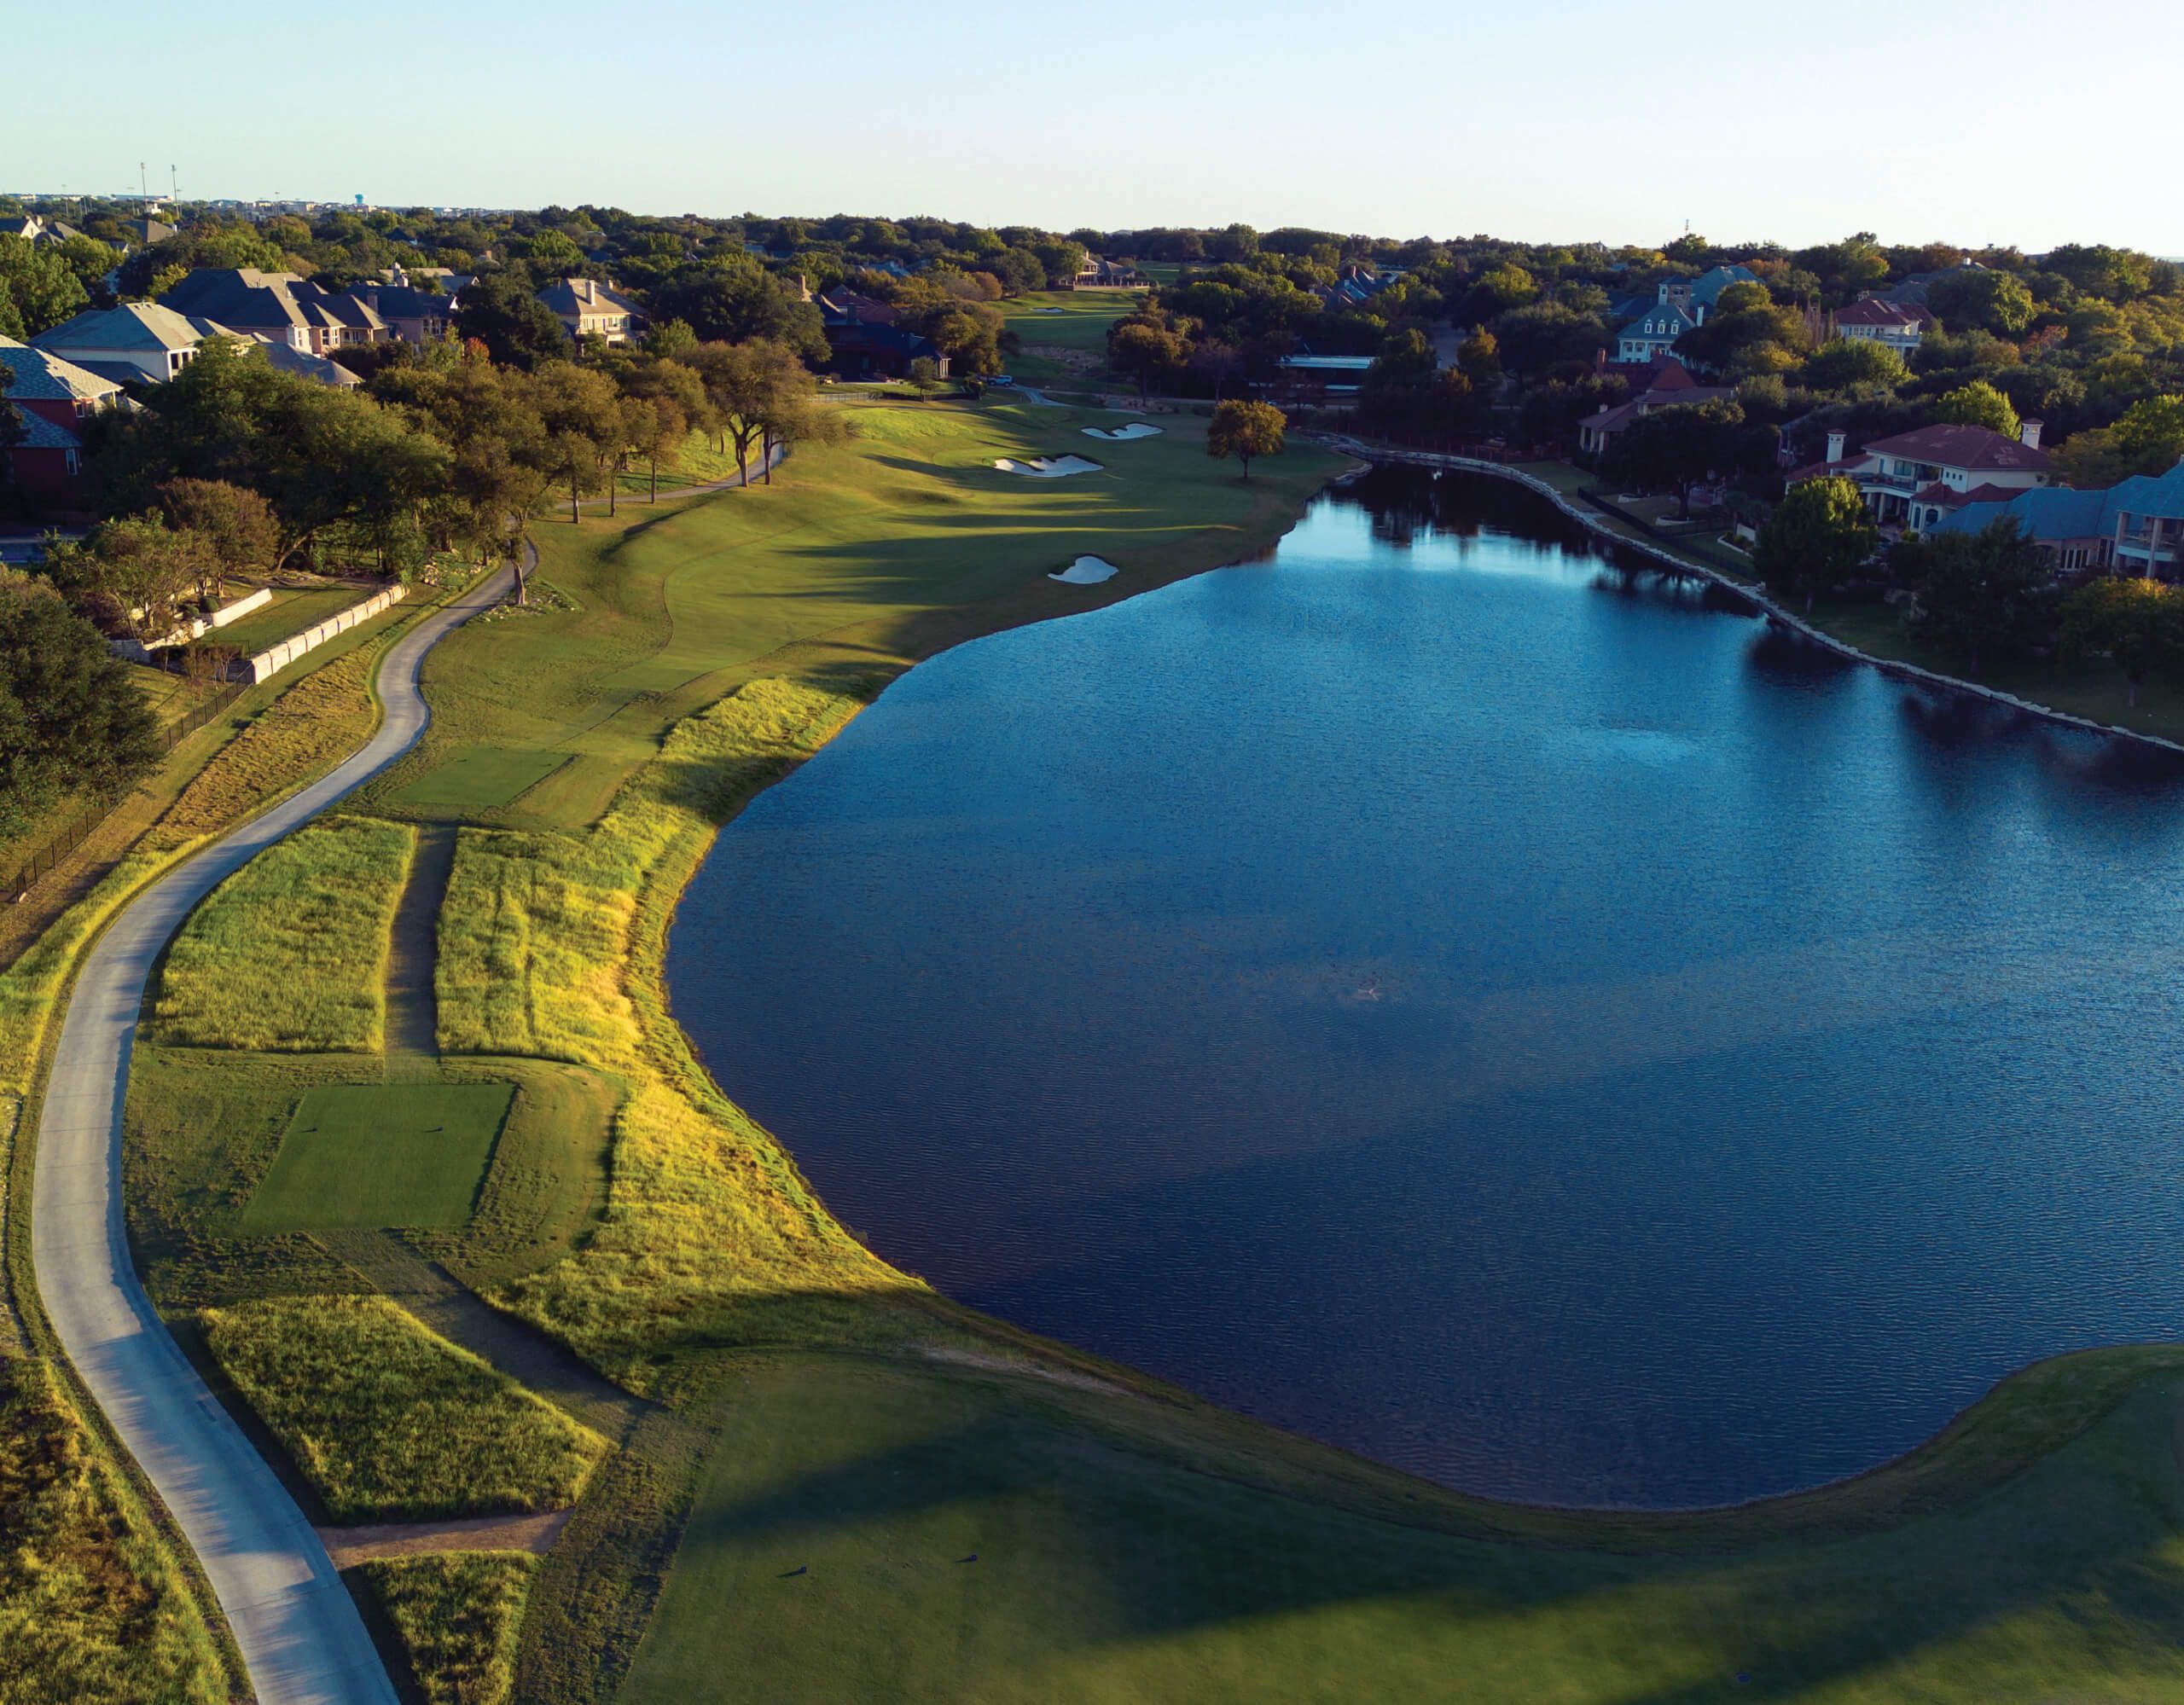
Mira Vista Country Club’s original Jay Morrish & Tom Weiskopf design had not undergone a comprehensive rebuild since 1987. While a variety of issues prompted the renovation, it was about more than fixing old infrastructure; it was about reclaiming relevance and making the course worthy of its history and members.
The renovation modernized both the course’s underlying infrastructure and its aging architectural framework, significantly upgrading the club’s agronomic and irrigation systems and allowing the course to consistently present championship-level playing conditions while improving efficiency and long-term sustainability.
The course was reimagined to challenge stronger players while remaining welcoming and enjoyable for golfers of all skill levels. Added tee locations and a diverse set of yardages are more inviting for average and shorter hitters, while longer players are challenged by deliberate angles, uneven lies and slopes and thoughtfully placed hazards.
The green complexes are larger, making them more accessible and easier to hit, while featuring significantly more undulation. Green surrounds are well-defended but consistently offer less aggressive bailout options, giving higher-handicap players playable recovery opportunities while still rewarding precision and creativity.
Irrigation upgrades, new turf varieties and improved drainage have elevated the course’s long-term sustainability and day-to-day conditioning. The bunkers have been virtually washout-free since installation, saving a tremendous amount of labor and time that was previously spent repairing bunkers after storms.
THIRD PLACE
 Oakridge Golf Course at The Landings Golf & Athletic Club
Savannah, Georgia
Owner: The Landings Golf & Athletic Club
Developer: N/A
Course architect: Bergin Golf Designs
Course contractor: Duininck Golf
Cost: $5 million
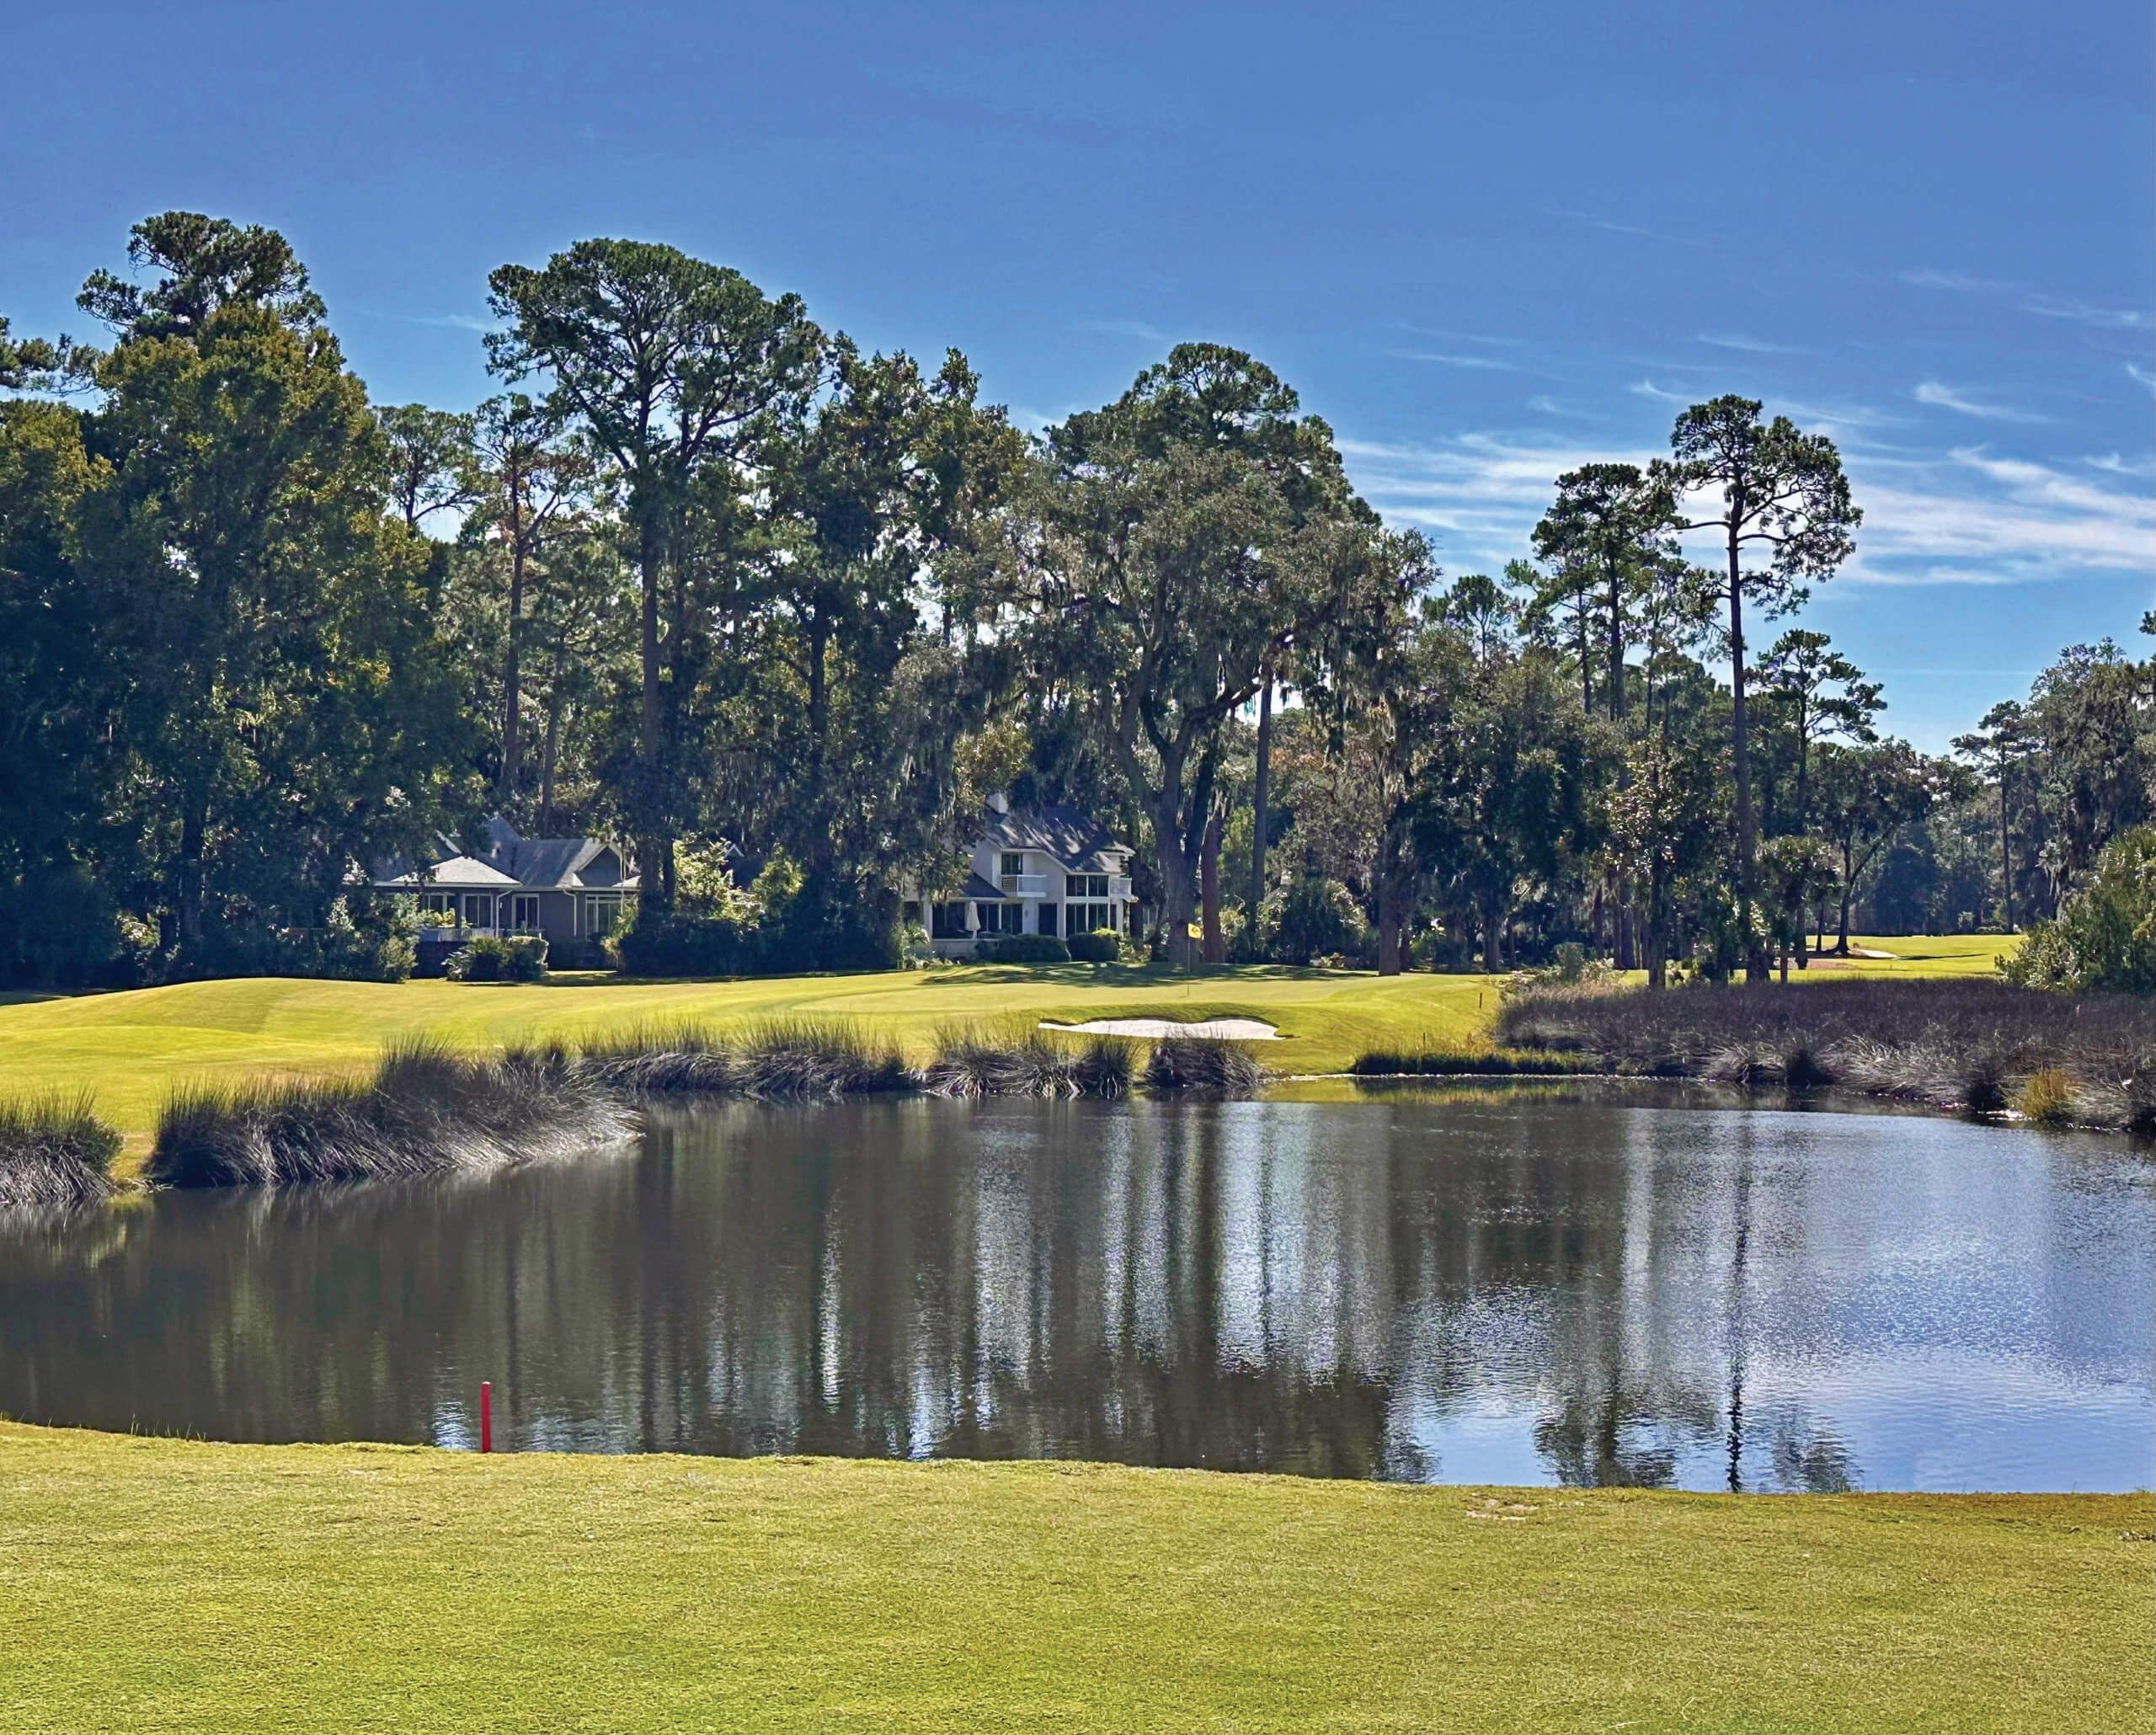
Oakridge Golf Course had long had the reputation as the “fun” course at The Landings Golf & Athletic Club. However, certain design philosophies which had become challenging and frustrating, along with a need for drainage updates, proper tee spacing, new fairway grass and overall enhanced playability, led to its renovation.
The greens complexes were lowered, building the putting surface on grade with the approach, which expanded the overall playable area and created subtle yet interesting shots around the green.
The existing bunkers were steep, small and almost invisible from the fairways. The new bunkers, shaped and designed to not wash with frequent area rains, are fewer in number but better positioned for maximum impact and visibility.
Almost 10 miles of new drainage pipe were installed, giving the course firmer surfaces, quicker recovery after rain and more consistent play. Tahoma 31 Bermuda grass — with a finer texture and extended growing season — was installed on the fairways and tees to deliver excellent year-round playability.
A land peninsula was removed from hole 18 to allow water to run the full length of the left side — not to change how the hole plays, but rather to create a dramatic finish for the course and a beautiful view from the tees and the clubhouse.
Finally, a 28,000-square-foot Himalayas style putting course called The Ridge was built on the site of the former practice greens by the clubhouse. The new amenity is lit at night and features an outdoor bar and built in speakers to encourage member socialization.
HONORABLE MENTION
 Stones River Country Club
Murfreesboro, Tennessee
Owner: Stones River Country Club
Developer: N/A
Course architect: Bergin Golf Designs
Course contractor: JTL Golf
Cost: $7.5 million
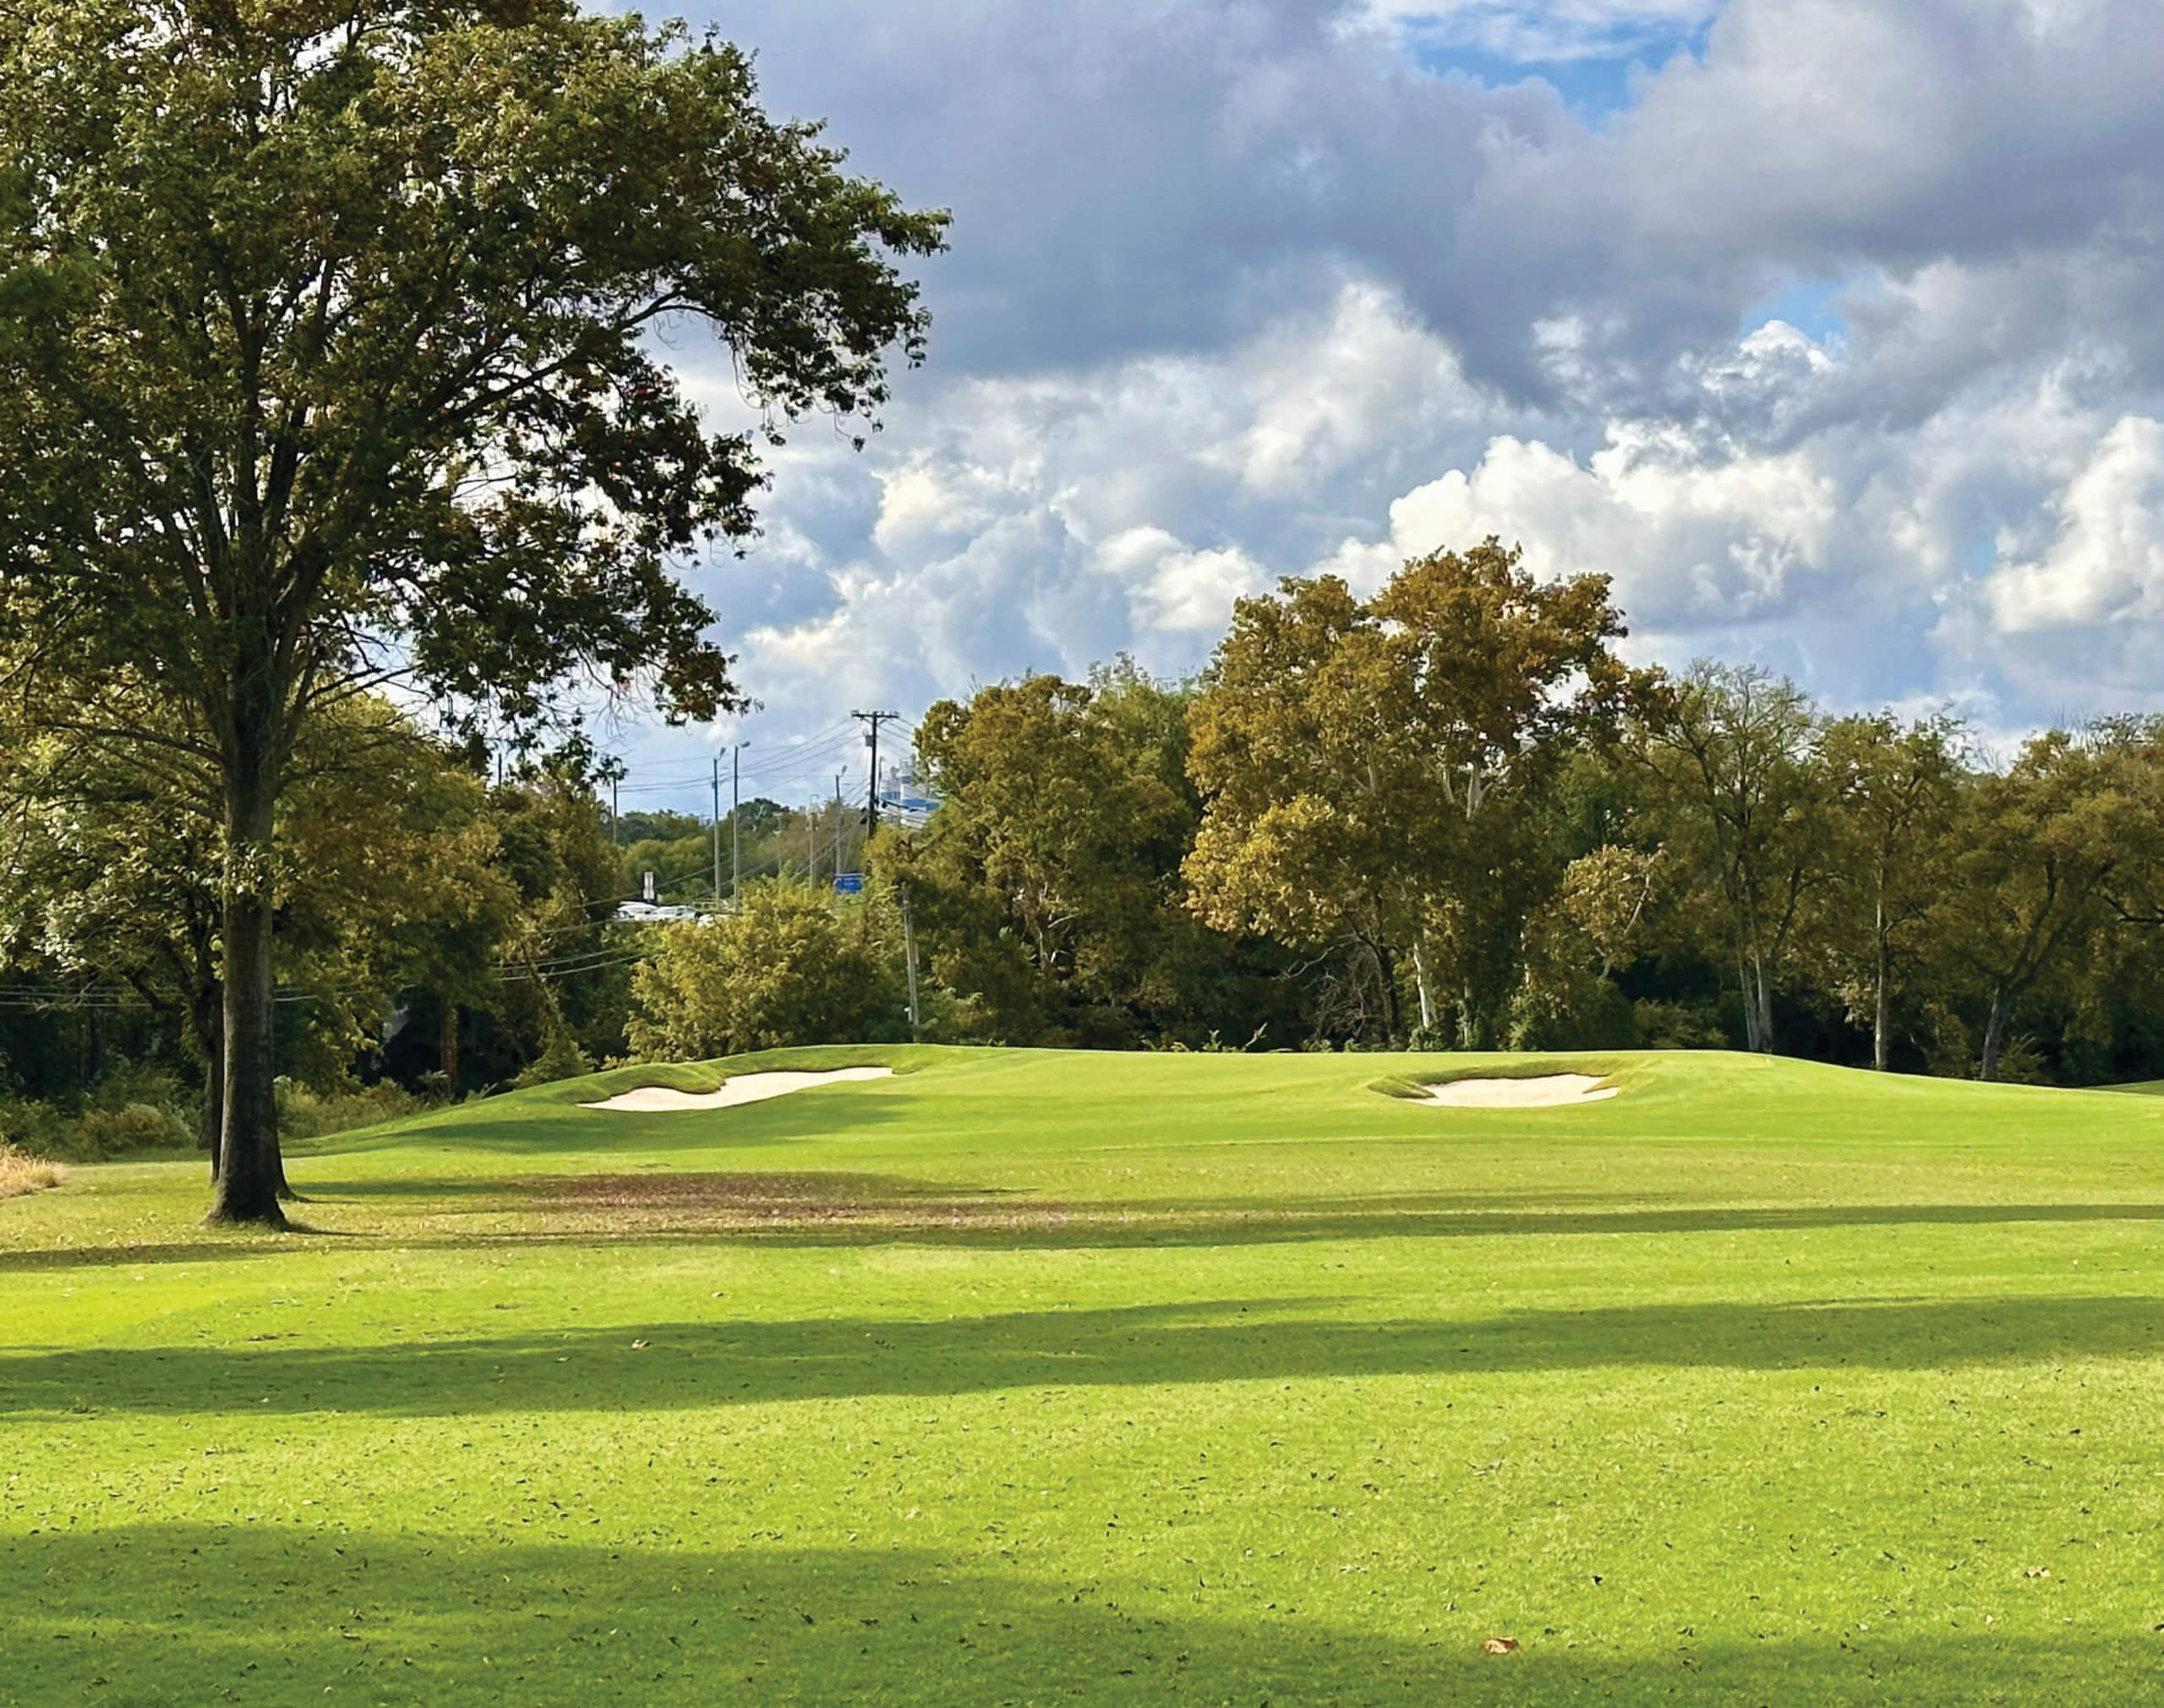
The renovation at Stones River focused on redoing all greens and bunkers, improving drainage, adding forward tees and back tees and replacing all irrigation and cart paths.
The square footage of the greens was increased by 25%, resulting in more dynamic hole locations. New design-appropriate bunkers were placed in visible locations. All teeing areas were adjusted, along with eight new back tees added to increase hole length.
A new irrigation system with a pump station was installed, along with the improvement of 110 specific drainage areas. A cart path renovation was completed on the entire course, ponds were reshaped in order to reduce forced carries and restore eroded pond banks, all fairways were regressed with Tahoma 31 Bermuda grass and a 6-hole short course was built on the driving range.
HONORABLE MENTION

The Els Club Vilamoura
Vilamoura, Quarteira, Portugal
Owner: Arrow Global
Developer: The Els Club Vilamoura
Course architect: Ernie Els Design – Ernie Els and Greg Letsche
Course contractor: GolfScape Lda
Cost: Not disclosed
The Els Club Vilamoura sought to transform a historically significant public tournament venue into the region’s first fully private championship-caliber members’ golf club, and create a premium destination for golf, hospitality and residential living.
The course was entirely redesigned and rebuilt. The resulting routing is more efficient; the area of irrigated and maintained turf was reduced from approximately 136 acres to 84 acres, with a clear distinction between in-play and out-of-play areas.
The back nine was reversed and new holes were created to improve circulation and reduce congestion. Green-to-tee transitions were refined to give a smoother rhythm and more intuitive flow throughout the round.
PUBLIC
 FIRST PLACE

Teeth of the Dog at Casa de Campo Resort
La Romana, Dominican Republic
Owner: Costasur
Developer: Teeth of the Dog – Casa de Campo Resort
Course architect: Jerry Pate Design
Course contractor: Total Golf Construction
Cost: Not disclosed
Teeth of the Dog originally opened in 1971 and was reportedly crafted without bulldozers or heavy machinery, but rather by local laborers using shovels and rakes. The course has since enjoyed a reputation as a wild and rugged coastal destination in an isolated locale.
However, it failed to meet modern agronomic expectations. The course was built largely on a bed of coralina stone with only an inch or two of soil in which to grow turfgrass. In some fairways, the stone was visible at the surface, making it difficult to create consistent playing conditions.
The overarching goals of the golf course renovation were to elevate the golf course to modern standards while preserving its history, modernize its infrastructure to elevate its agronomic conditioning, enhance its overall aesthetics and improve its long-term sustainability.
The green complexes were enhanced and re-grassed with Dynasty Paspalum and nearly all greens expanded slightly in size. Bunkers were relocated from their old positions closer to the line of play and were all reshaped to have flat sand bottoms and step grassed faces with mounding and shadowing characteristic of the original architect’s style. Every tee complex was leveled and enlarged to create more teeing ground for distribution of wear. Additionally, tees were added to specific holes to accommodate modern players.
A major consideration for the renovation was sand capping all fairways and tees and replacing six inches of sand underneath the greens. The irrigation system was also upgraded with a new state-of-the-art central control system and new irrigation heads throughout the course, allowing for consistent and precise irrigation management to provide the best conditions possible. Additionally, dozens of drainage sumps were drilled deep into the rock layer and new surface drainage inlets were connected.
What the judges said:
Great job with renovation. Spectacular presentation. – Ryan Walsh
Some of the shaping pushes harder than conventional design, but in this setting it works beautifully. The result is whimsical and fun, with bold features that feel completely at home on the site. – Don Mahaffey
SECOND PLACE
 Quarry Oaks Golf Club
Ashland, Nebraska
Owner: NEBCO, Inc. / James P. Abel
Developer: N/A
Course architect: John B. LaFoy
Course contractor: Landscapes Unlimited
Cost: Not disclosed
Quarry Oaks Golf Club brought back the original course architect, builder and shaper to head up the renovation to meet its visual and playability goals.
The first goal was to create and restore the aesthetics that make up a large part of the golfing experience. To open up panoramic views across the property, they removed unwanted under growth and strategically removed large trees, which had the additional benefit of targeted sunlight to enhance turf growing conditions.
Tees, greens and fairways were re-grassed with 007 bentgrass and Luminary bentgrass to create better playing surfaces, provide disease and traffic resistance and require fewer chemicals. All of the bunkers — including 14 that were added during the renovation— were reshaped and sculpted to resemble the oak leaves giving the course its name, pervious concrete was added to the bases to facilitate drainage and fine fescue was seeded with hydro-mulch around the steep faces.
Holes 8,11 and 17 replaced 30-year-old stacked limestone retaining walls with an engineered product that embraces the natural look of the property. Two on-course halfway houses were also built to elevate the golfing experience during play.
Several holes were shortened by adding tee boxes, while others were lengthened. This strategy was designed to accommodate both aging players that don’t hit the ball as far as they once did and the new generation of players hitting the golf ball farther than before.
THIRD PLACE (tie)
 Maggie Hathaway Golf Course
Los Angeles, California
Owner: Los Angeles County
Developer: The Maggie Junior Golf and Community Foundation, Los Angeles County, United States Golf Association, SCGA Junior Golf Foundation, American Golf Corporation, The Los Angeles Country Club
Course architect: Hanse Golf Course Design
Course contractor: Total Turf Golf Services
Cost: $9.2 million
The renovation of Maggie Hathaway Golf Course impacted every major element of the 9-hole facility while maintaining its established routing and role as a community-access course.
All greens were rebuilt to USGA specifications to produce smooth, fast and firm putting surfaces. Sand was incorporated into tees and fairway profiles to improve growing conditions, drainage and surface firmness, resulting in consistent playability even during heavy rain events. Bunkers were rebuilt using Better Billy Bunker liners to reduce contamination and eliminate washouts, while bunker style and construction lowered ongoing maintenance demands. Drip irrigation on the bunker faces further reduced water use.
A new Toro Lynx irrigation system with single-head sprinkler control allows precise, site-specific water application. Tees and fairways were converted to TifTuf Hybrid Bermudagrass and the greens received Pure Distinction creeping bentgrass, which significantly reduced water demand while improving durability and playability.
Significant tree management and selective clearing improved airflow, sunlight, sightlines, turf health and player visibility. Redesigned practice facilities — including expanded putting, chipping and bunker practice areas — allow players to experience the full range of shots encountered on the course.
What the judges said:
They truly enhanced the course’s playability, improved the course to a top tier municipality and did it while following their original vision. – John Sparrow
THIRD PLACE (tie)
 Poppy Ridge Golf Course
Livermore, California
Owner: Northern California Golf Association
Developer: Northern California Golf Association
Course architect: Jay Blasi
Course contractor: Integrity Golf Course Construction
Cost: Not disclosed
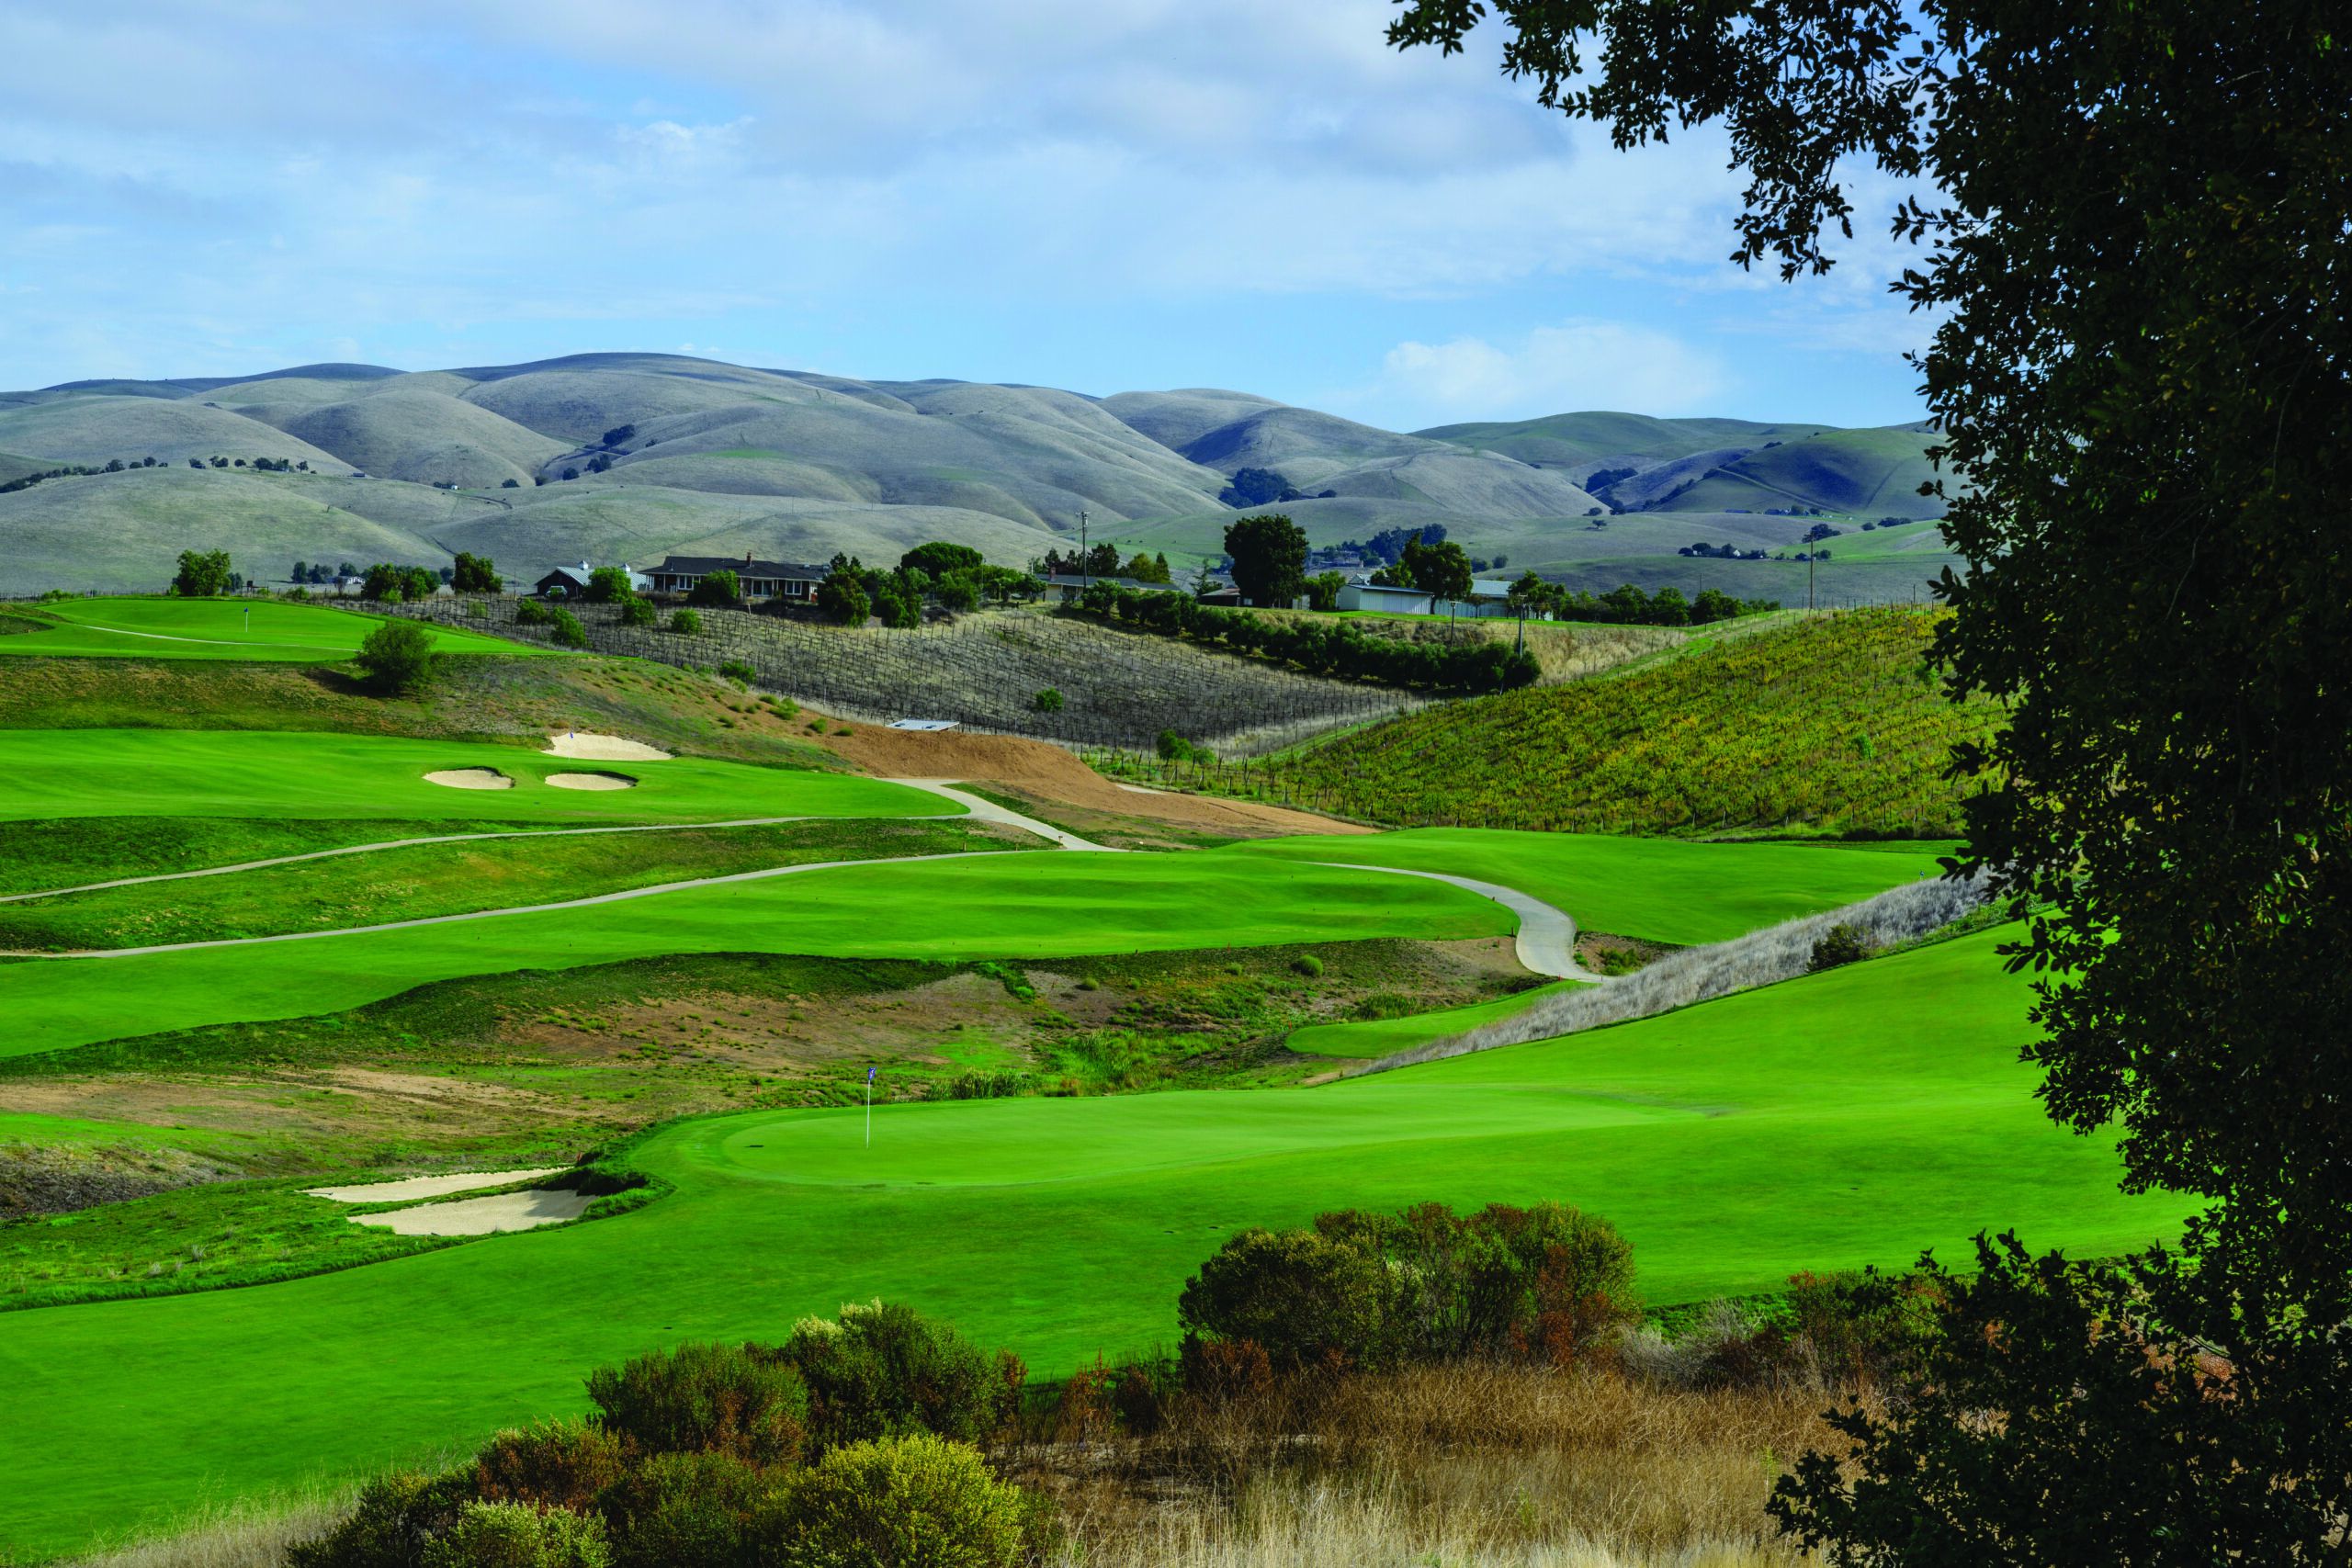
Poppy Ridge Golf Course desperately needed to improve its infrastructure. The irrigation system, drainage system, cart paths, greens and bunkers were all in need of replacement. There was also an opportunity to make the golf course far more sustainable, playable and walkable.
The golf course was rerouted, and every aspect of the golf course was completely rebuilt. The new tees, fairways and surrounds are Santa Ana bermudagrass, which uses far less water than before and is easy to maintain. The green complexes are larger, which spreads out wear patterns and ball marks. The bunker footprint was reduced to 75,000 square feet and the new drainage throughout the course keeps the surfaces firm and fast year round.
Wider fairway landing areas offer open entrances to greens, eliminate forced carries, reduce the shots with water in play and place bunkers in strategic locations. Tees were added both forward and back, with most holes offering 150 yards of teeing options, so that players of all abilities can find the course that is best for them.
“The Poppy Ridge renovation represents a complete transformation of the property … The project also included a reimagined shorter 9-hole course (The Ridge 9) and expanded practice facilities, creating a destination that serves everyone from beginners to top amateurs.” – Joe Huston, CEO of the Northern California Golf Association (NCGA)
What the judges said:
The infrastructure improvements stand out, particularly the water savings achieved through reduced turf acreage and switch to drought-tolerant turf. Add in the changes to enhance walkability and the strong use of natural landforms and the result is an outstanding renovation. – Don Mahaffey
HONORABLE MENTION
 Rankin Golf Course
Rankin, Texas
Owner: Rankin Independent School District
Developer: N/A
Course architect: Trey Kemp, ASGCA
Course contractor: VM Golf Services
Cost: $9.6 million
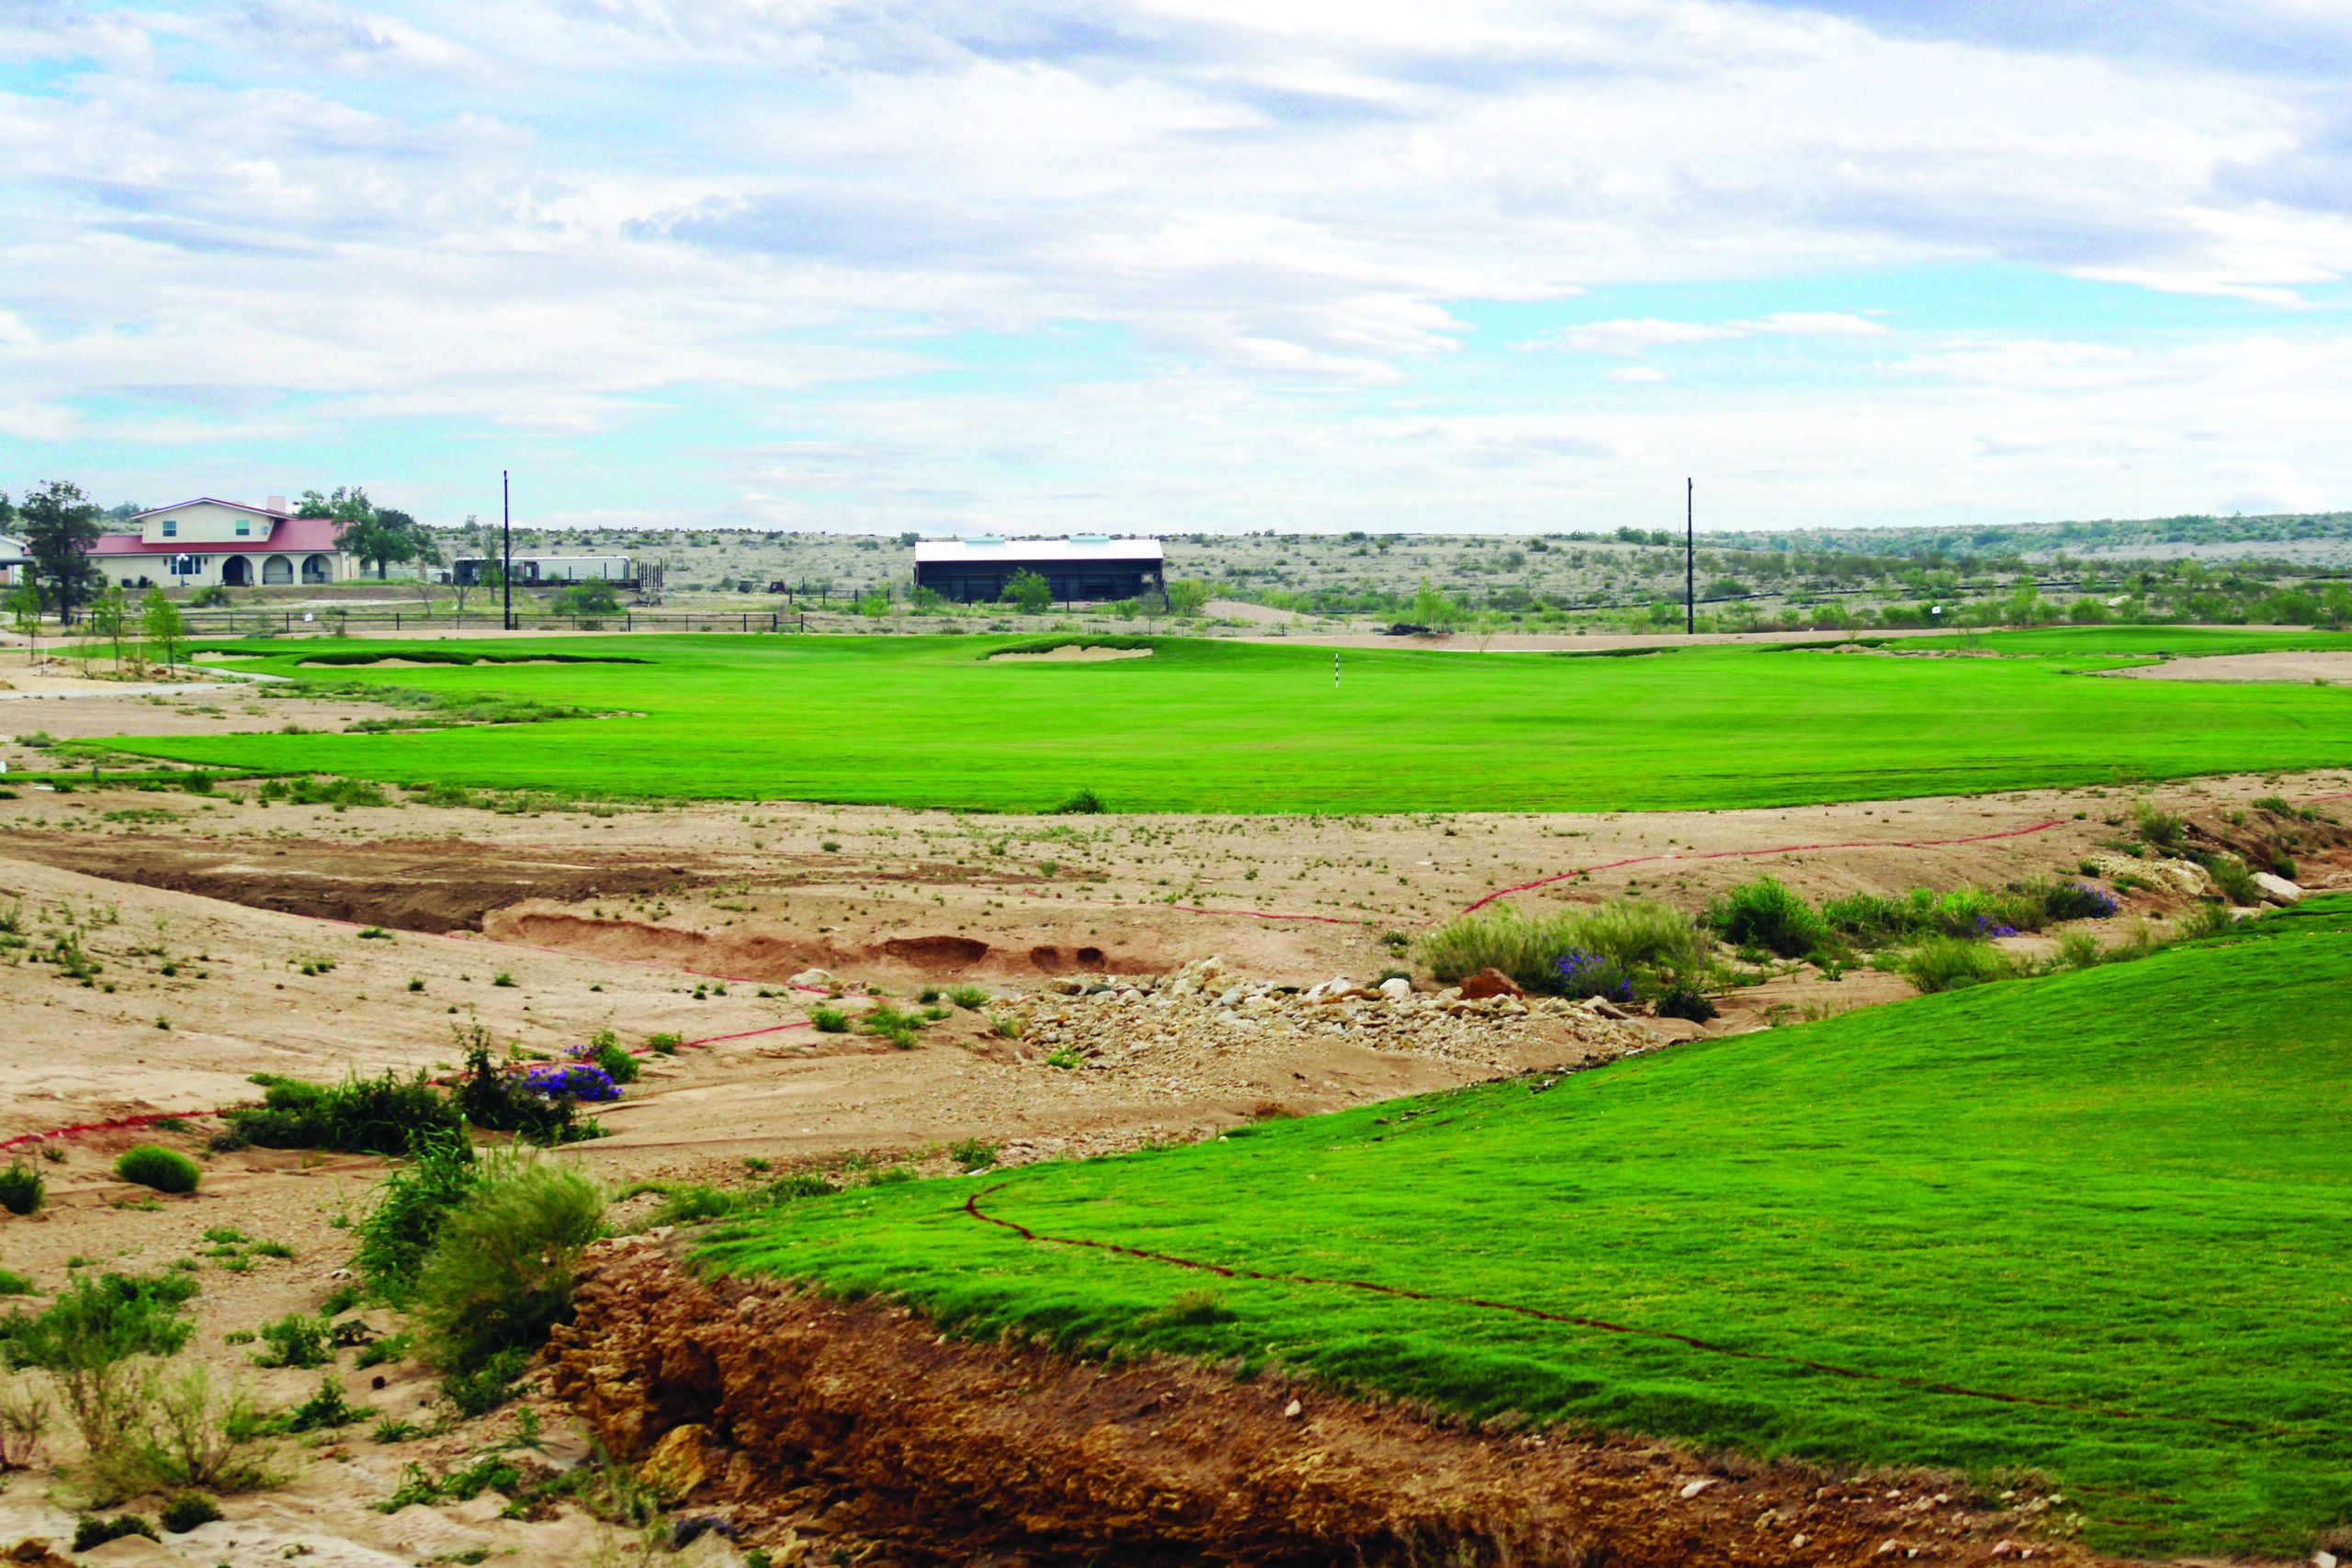
The original 9-hole layout of Rankin Golf course was built in 1953 and had simply been worn down by time. Rankin Independent School District purchased the course in 2022 and was driven by a mix of practical, community and school-related needs to bring it back to life.
The renovation was a comprehensive rebuild that included a complete rerouting of the golf course and the installation of entirely new features and infrastructure. Greens, tees, fairways, bunkers, drainage systems and irrigation were all constructed new.
Greens were reconstructed with modern profiles to provide firm, consistent playing surfaces, while teeing grounds were designed to improve flexibility in setup and accommodate a wide range of skill levels. Due to the site’s expansive native soils, fairways were sand capped to establish a stable, well-drained growing medium that promotes firmer playing conditions and more consistent ball roll.
HONORABLE MENTION
 Farm Neck Golf Club
Oak Bluffs, Massachusetts
Owner: Farm Neck Associates
Developer: N/A
Course architect: MUNGEAM GOLF DESIGN, Inc.
Course contractor: MAS Golf Construction, Inc.
Cost: Not disclosed
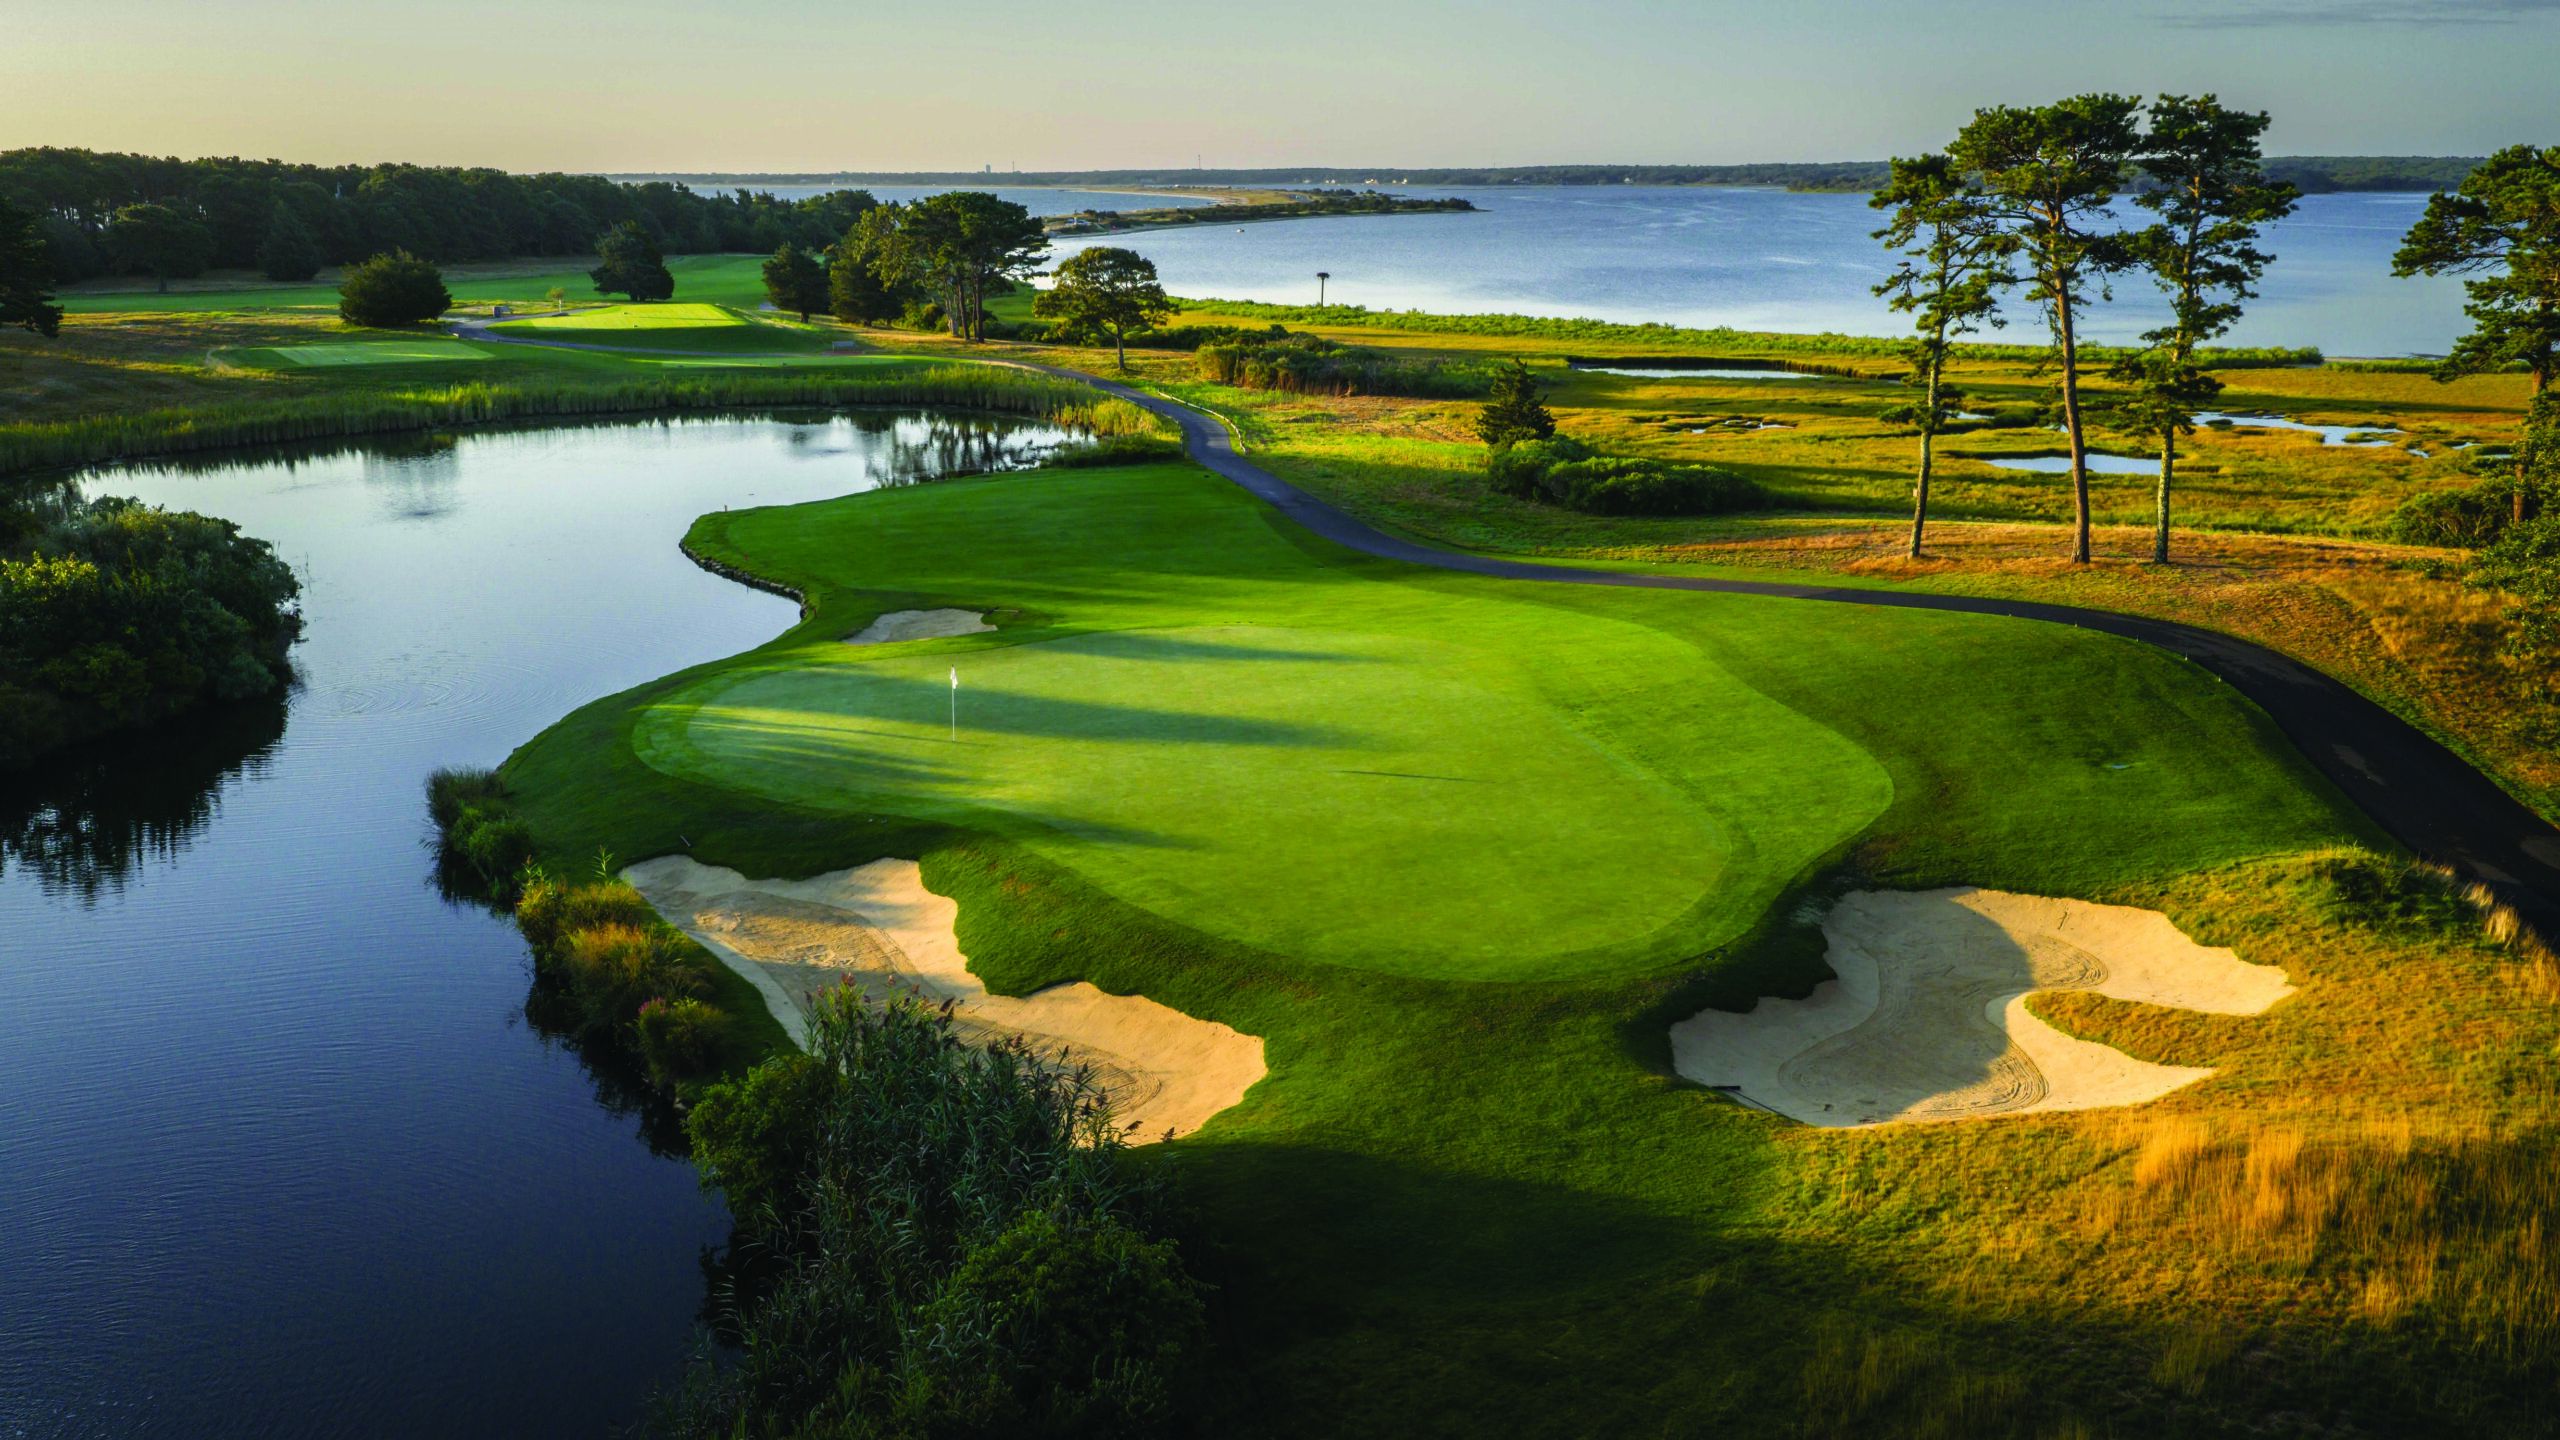
Farm Neck Golf Club’s current configuration was designed by two different architects. The front nine opened in 1976 while the back nine opened in 1980. The goals of the renovation were to unify the feel of both halves of the course, increase sustainability and improve playability.
Some 500 trees were removed to enhance views of the ocean and between holes. All tees were redesigned and rebuilt, with many expanding in size. Bunkers were rebuilt, shifted or eliminated. All green surrounds were completely reshaped and new grass was installed. Many fairways were shortened and widened to make them easier to hit and provide different angles of play. While the rest of the greens were left untouched due to a recent rebuild to USGA specs, the 15th green was completely rebuilt to make it more receptive.
The renovation smartly saved and reused all existing tee sod to widen or expand fairways. Where grading impacted existing fairway turf, the grass was removed and reinstalled. Existing rough turf was used to line fairway and waste area bunkers, and native rough grass was taken from out-of-play areas and used to sod far rough areas and multiple bunker faces for a more natural look.
————
This article originally appeared in the May/June 2026 issue.