

A new golf course development is always cause for celebration, and our Development of the Year competition continues to showcase some of the best work in the golf industry.
This year’s crop of winners stood out for a variety of reasons. Some cleanly carried out their visions from concept to final creation, while others exercised restraint in the field to let the land and routing do more of the work.
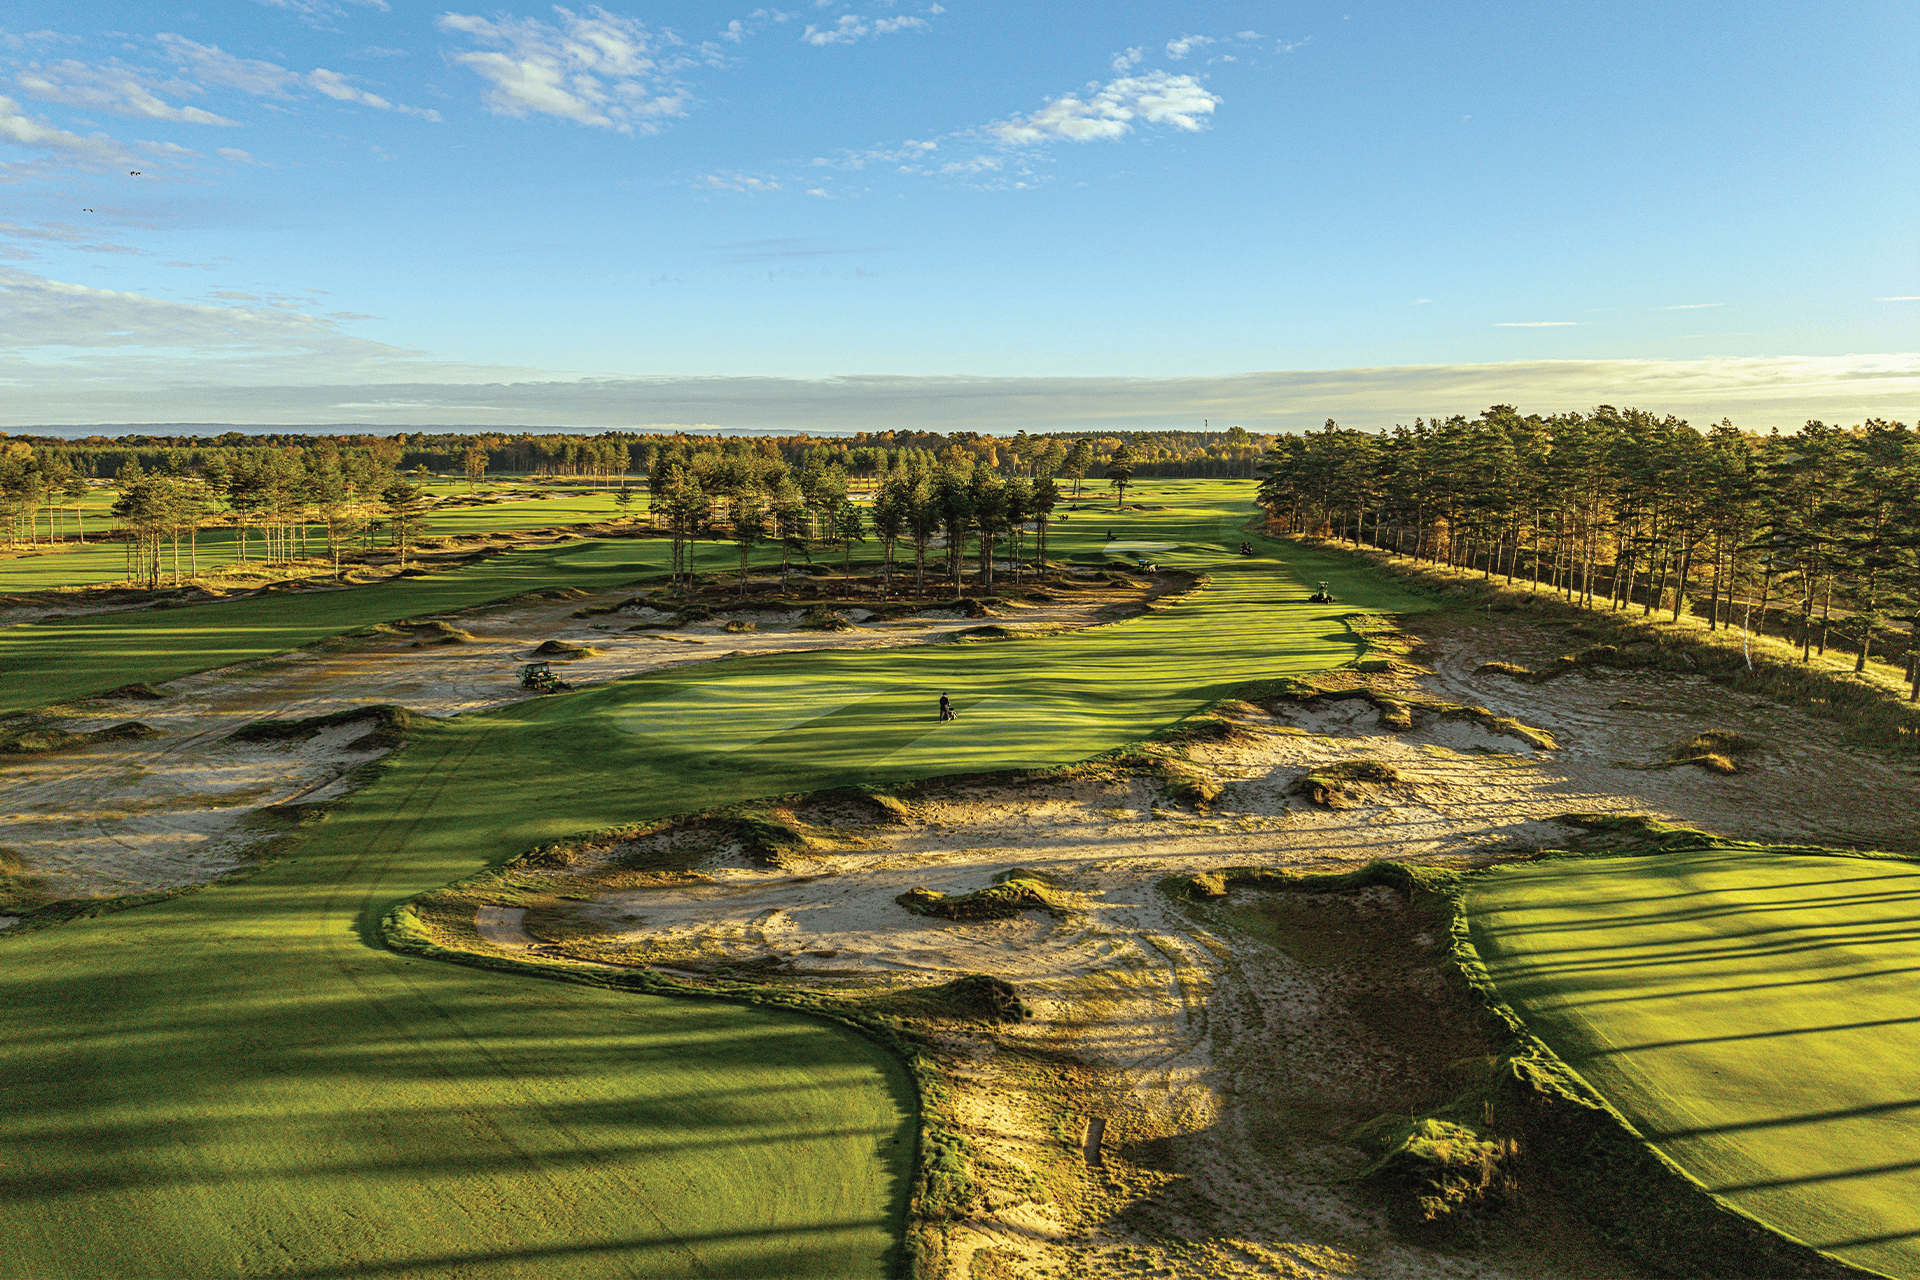
Overall first place winner Crownwood Club strove to position itself as a multi-dimensional private club with golf as the anchor. Its design emphasizes its coastal location and allows the landscape to guide play rather than dictate it.
“The routing provides rhythm and balance to the round and is well integrated with the natural beauty of the site,” said Jason Sloan, principal designer of strategic golf, Frontier Golf, and one the judges for the competition. “The design provides short grass abound providing multiple routes and angles from tee to green culminating in a fun golf experience. The rest of the development exudes the same ethos as the course immersing golfers in the unique sense of place that was established by the development team.”
In the Golf Entertainment category, Arcis Golf’s Cowboys Golf Club took first place with its one-of-a-kind driving range and practice facilities. As the name suggests, the club is themed after the Dallas Cowboys NFL team and uses actual turf once used in NFL stadiums to bring that feel and identity to the driving range and practice facilities.
Blake Walker, founder, chairman and CEO of Arcis Golf, noted that Cowboys Golf Club blends championship-caliber design with immersive entertainment in a way that reflects the power of the Dallas Cowboys brand and the company’s commitment to innovation.
In addition to Sloan, judges for this year’s competition were Matthew Dusenberry, principal, Dusenberry Golf Course Design, LLC; and Mike Nuzzo, principal, Nuzzo Course Design.
FIRST PLACE
Crownwood Club
Ängelholm, Sweden
Developer: Plus Four Golf AB
Architect: Christian Lundin & Henrik Stenson, Henrik Stenson Golf Design
Contractor: In-house
Cost: $8 million
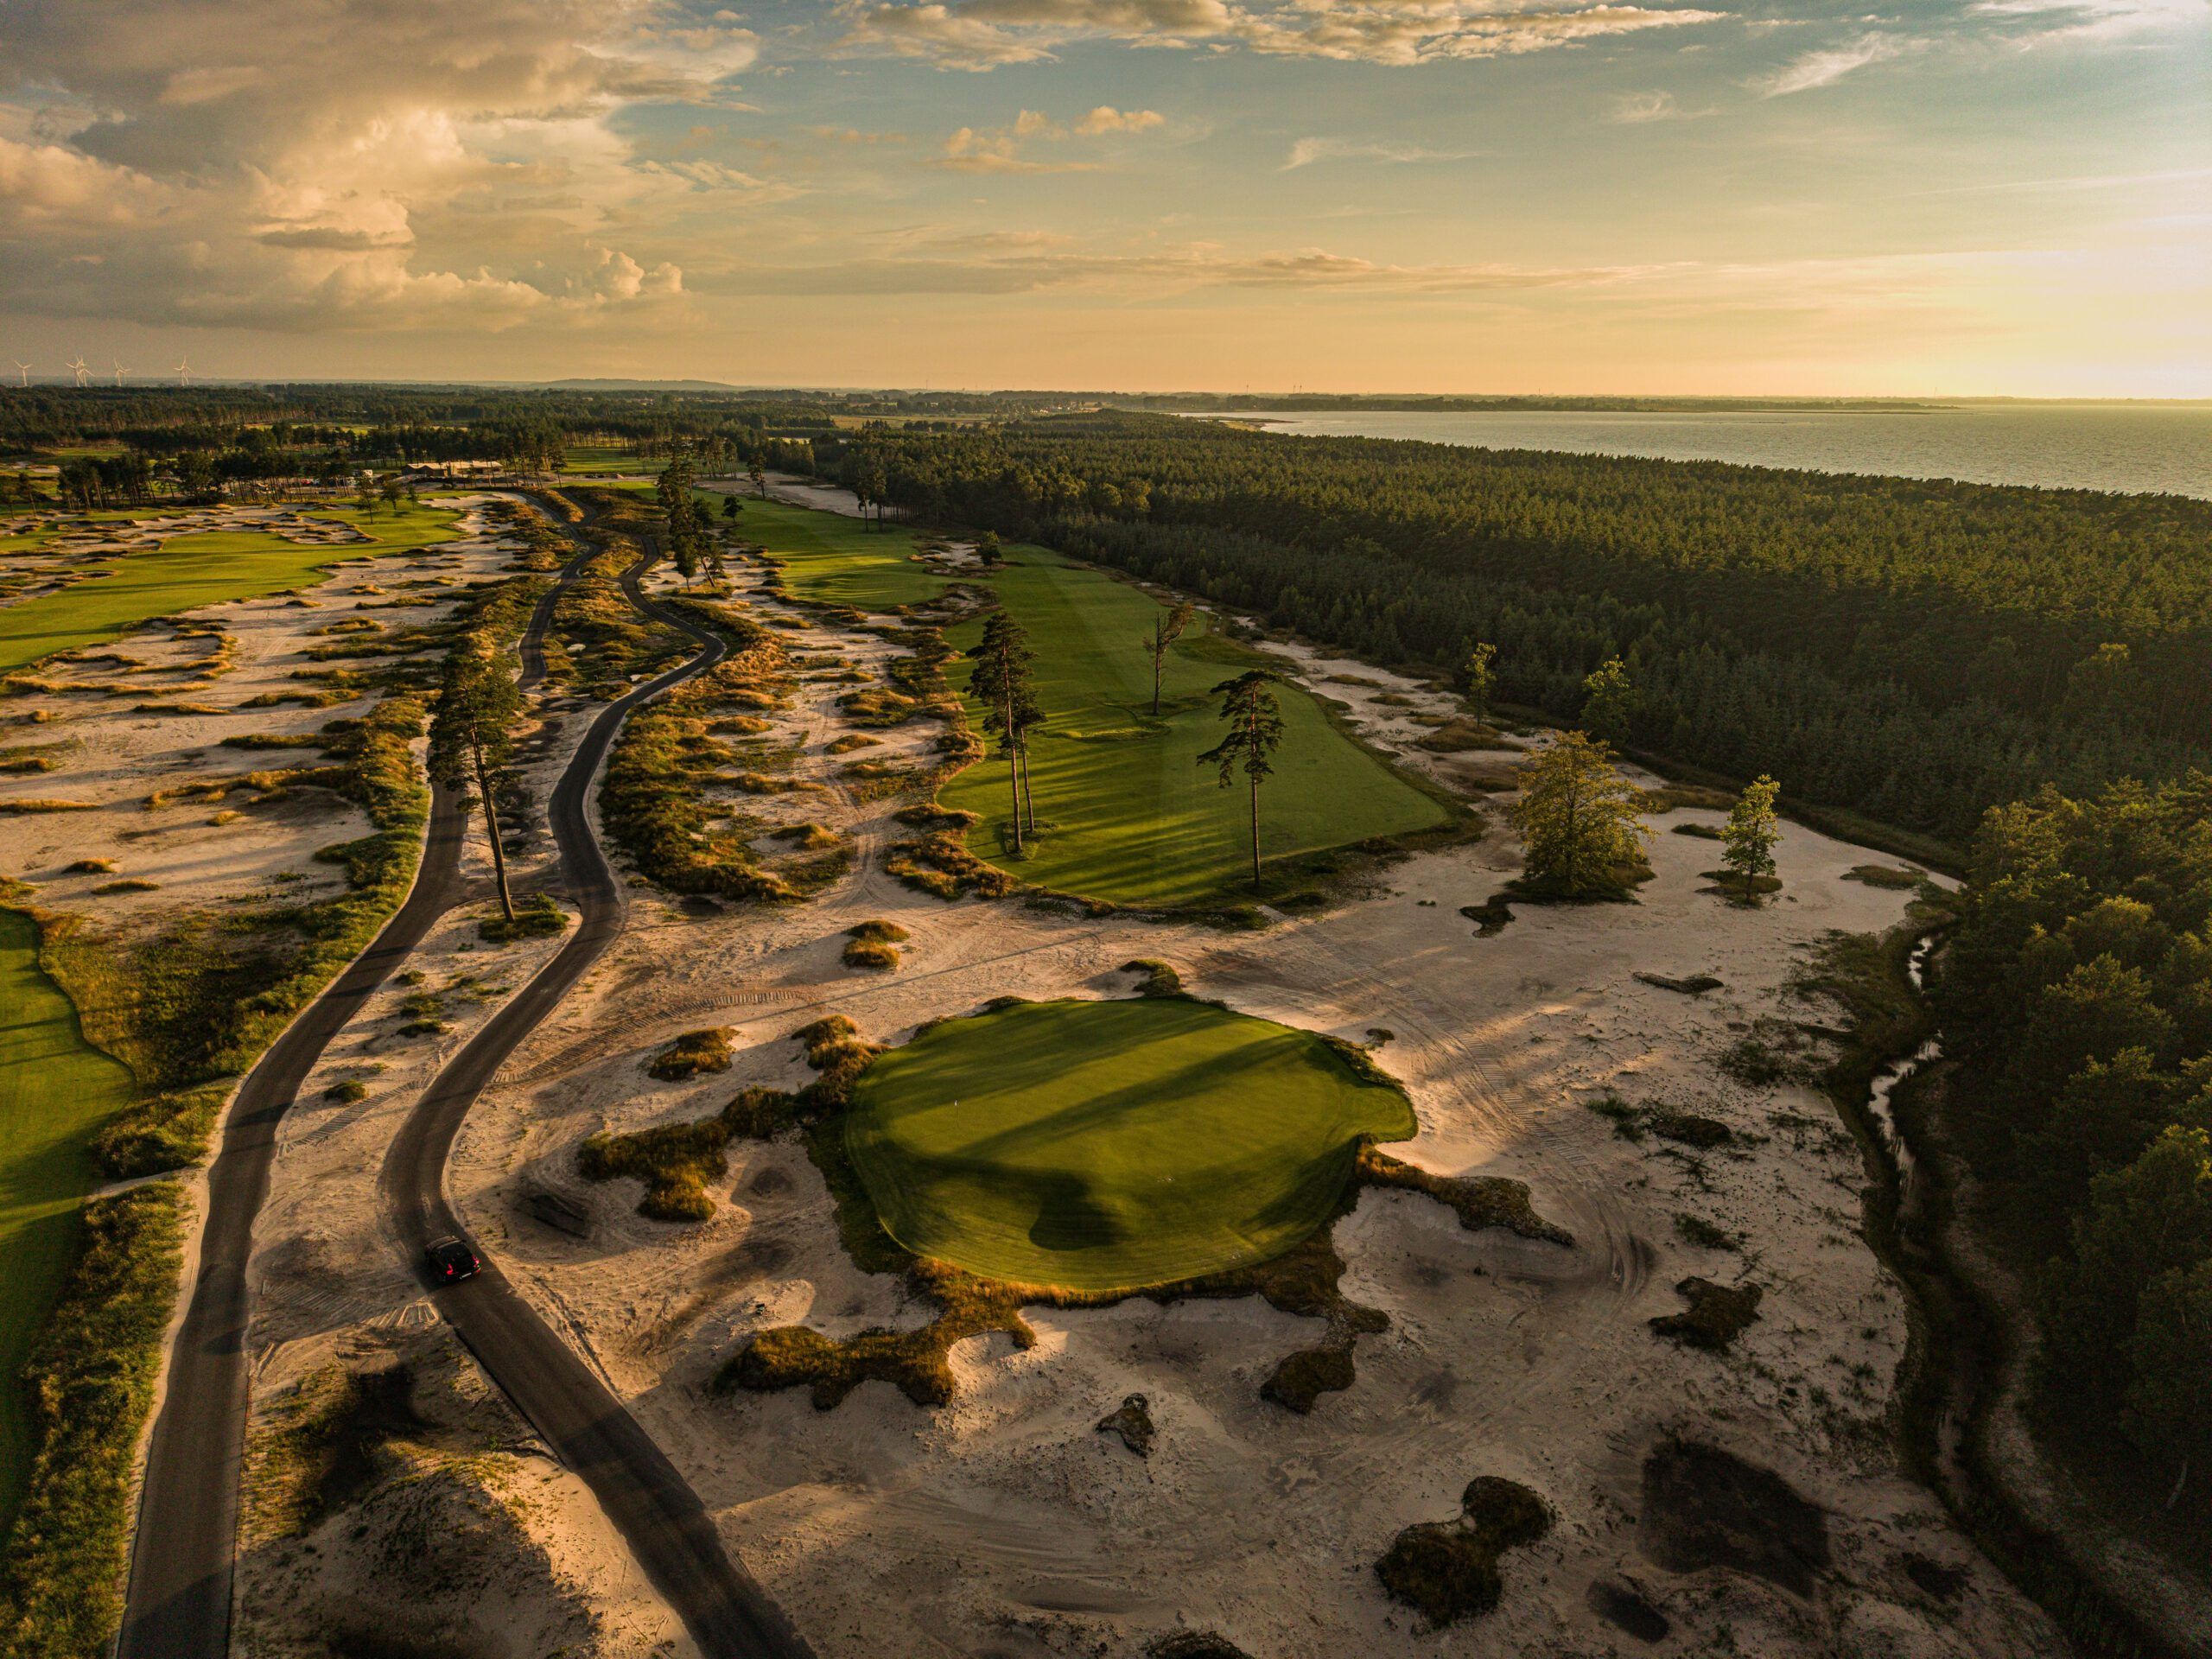
Crownwood Club sought to establish itself as a leading Scandinavian private club, one defined by design quality, limited access and a diversified but controlled revenue model that combines memberships, hospitality and selective guest usage.
The core of the development is the Henrik Stenson–designed championship course, supported by a short-format course, Henrik’s Playground, as well as extensive practice facilities. While the main golf course is members-only, the short course is open to the public to bring in potential new members.
The course design is the culmination of the shared vision of the club, architect and contractor. The routing and design strategy leverages the site’s sandy soils and coastal setting to achieve a non-traditional Scandinavian aesthetic more commonly associated with seaside courses in the U.K. and Ireland.
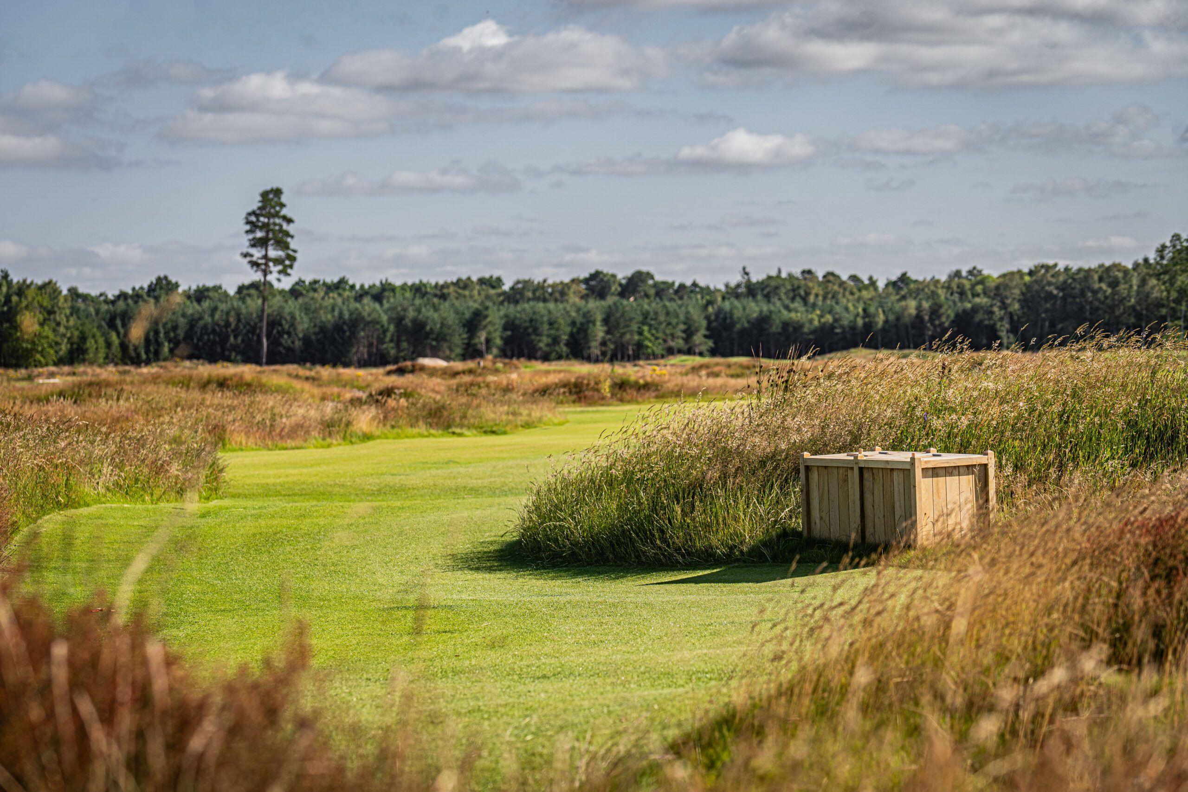
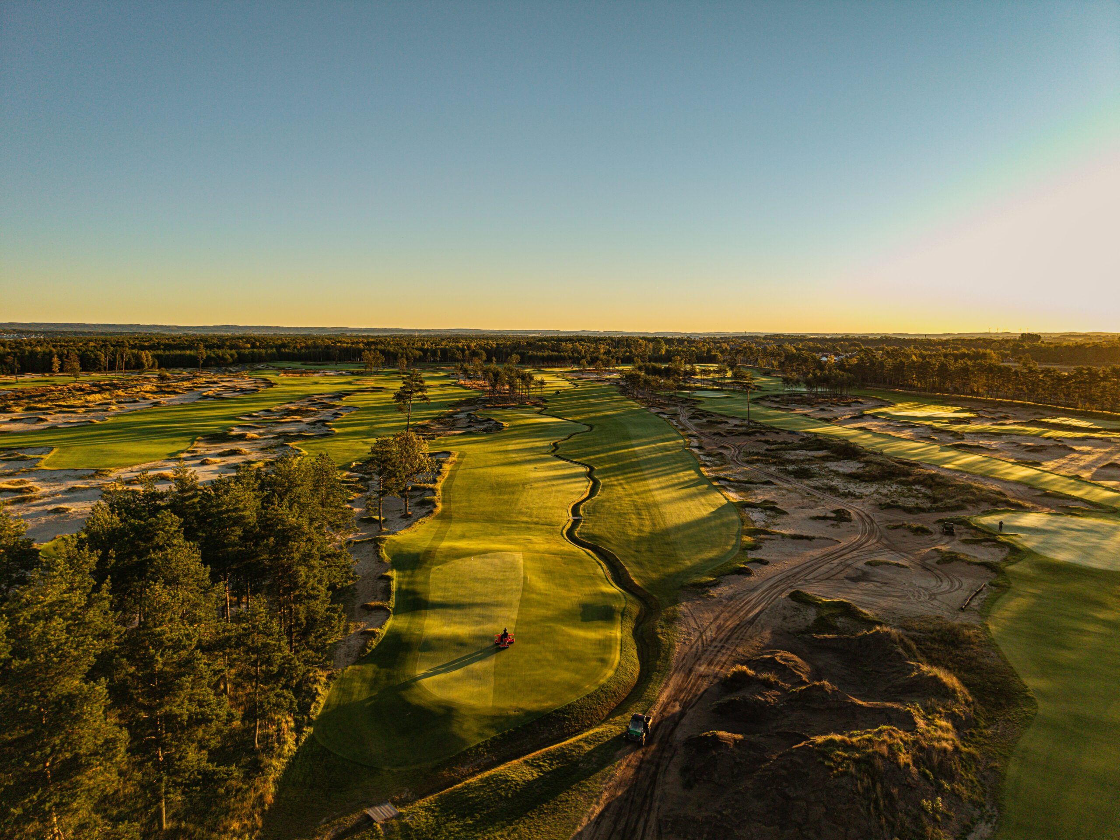
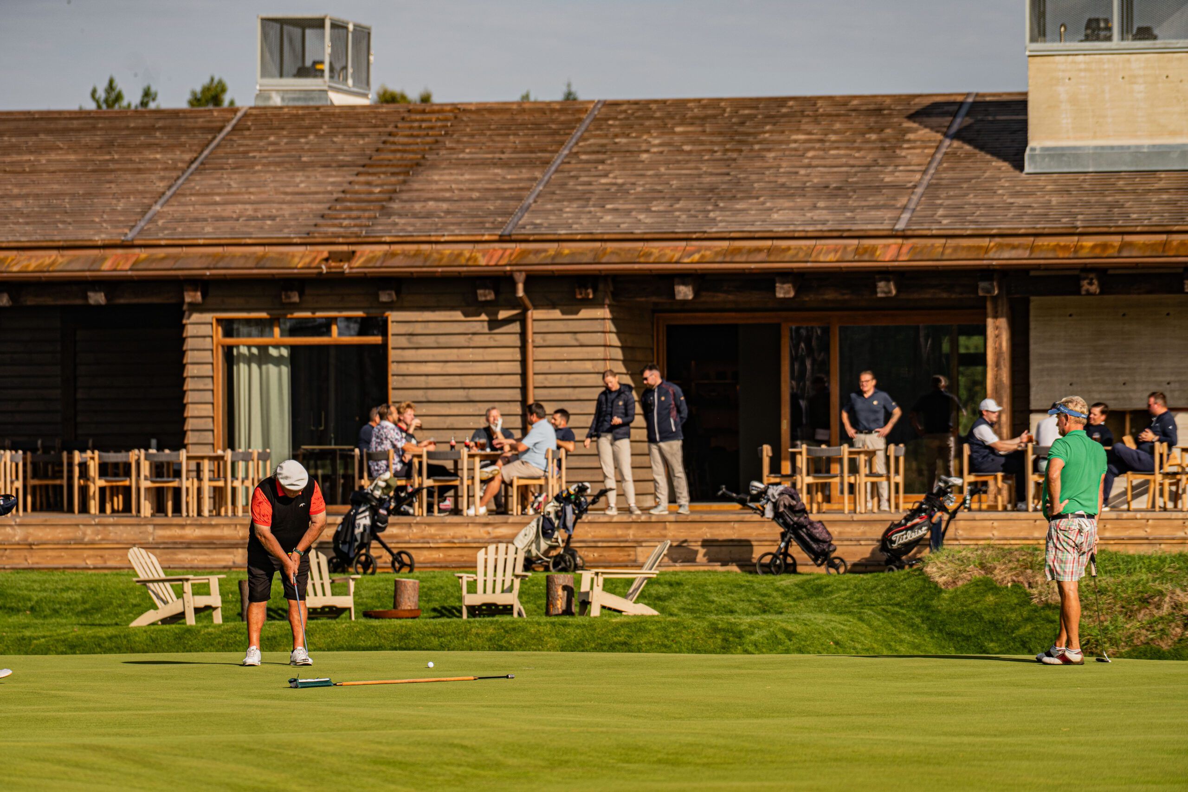
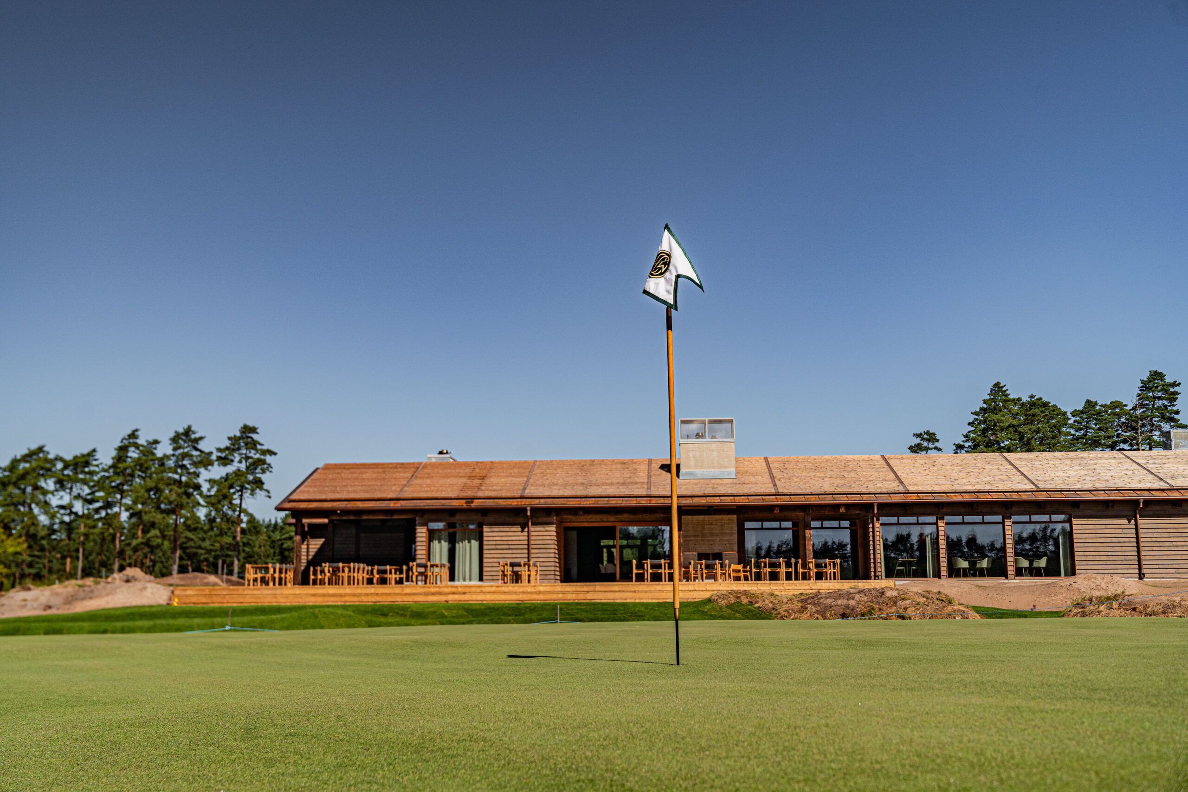
Architects Christian Lundin and Henrik Stenson routed the course to flow naturally through the terrain, with wide corridors, irregular edges and naturalistic shaping to emphasize its coastal character. Earth movement was minimized, which allowed holes to sit organically within the landscape. The sandy subsoil was a defining asset, enabling the creation of firm, fast-running playing surfaces, strategic contouring and efficient drainage.
Native vegetation and sandy waste areas replace conventional rough, which both reinforces playability and the course’s visual identity. The routing maximizes variety and orientation by exposing players to shifting wind conditions and ensuring each hole has a distinct strategic profile. Sightlines are carefully framed to feel open yet intimate, with the landscape guiding play rather than dictating it.
Crownwood Club is the first GEO Certified construction project in Scandinavia and demonstrates that high-end golf development can be both environmentally responsible and economically viable. The project also supports the local economy through responsible sourcing, local employment and long-term operational sustainability.
What the judges said:
“This is a really well-thought-out project where everything ties back to a clear vision. Sustainability is also a strong point here, clearly built into the project from the ground up.” – Matthew Dusenberry
SECOND PLACE
The Keep at McLemore Resort
Rising Fawn, Georgia, USA
Developer: N/A
Architects: Bill Bergin, Bergin Golf Designs; Rees Jones, Rees Jones, Inc.
Contractor: Southeastern Golf, Inc.
Cost: Not disclosed
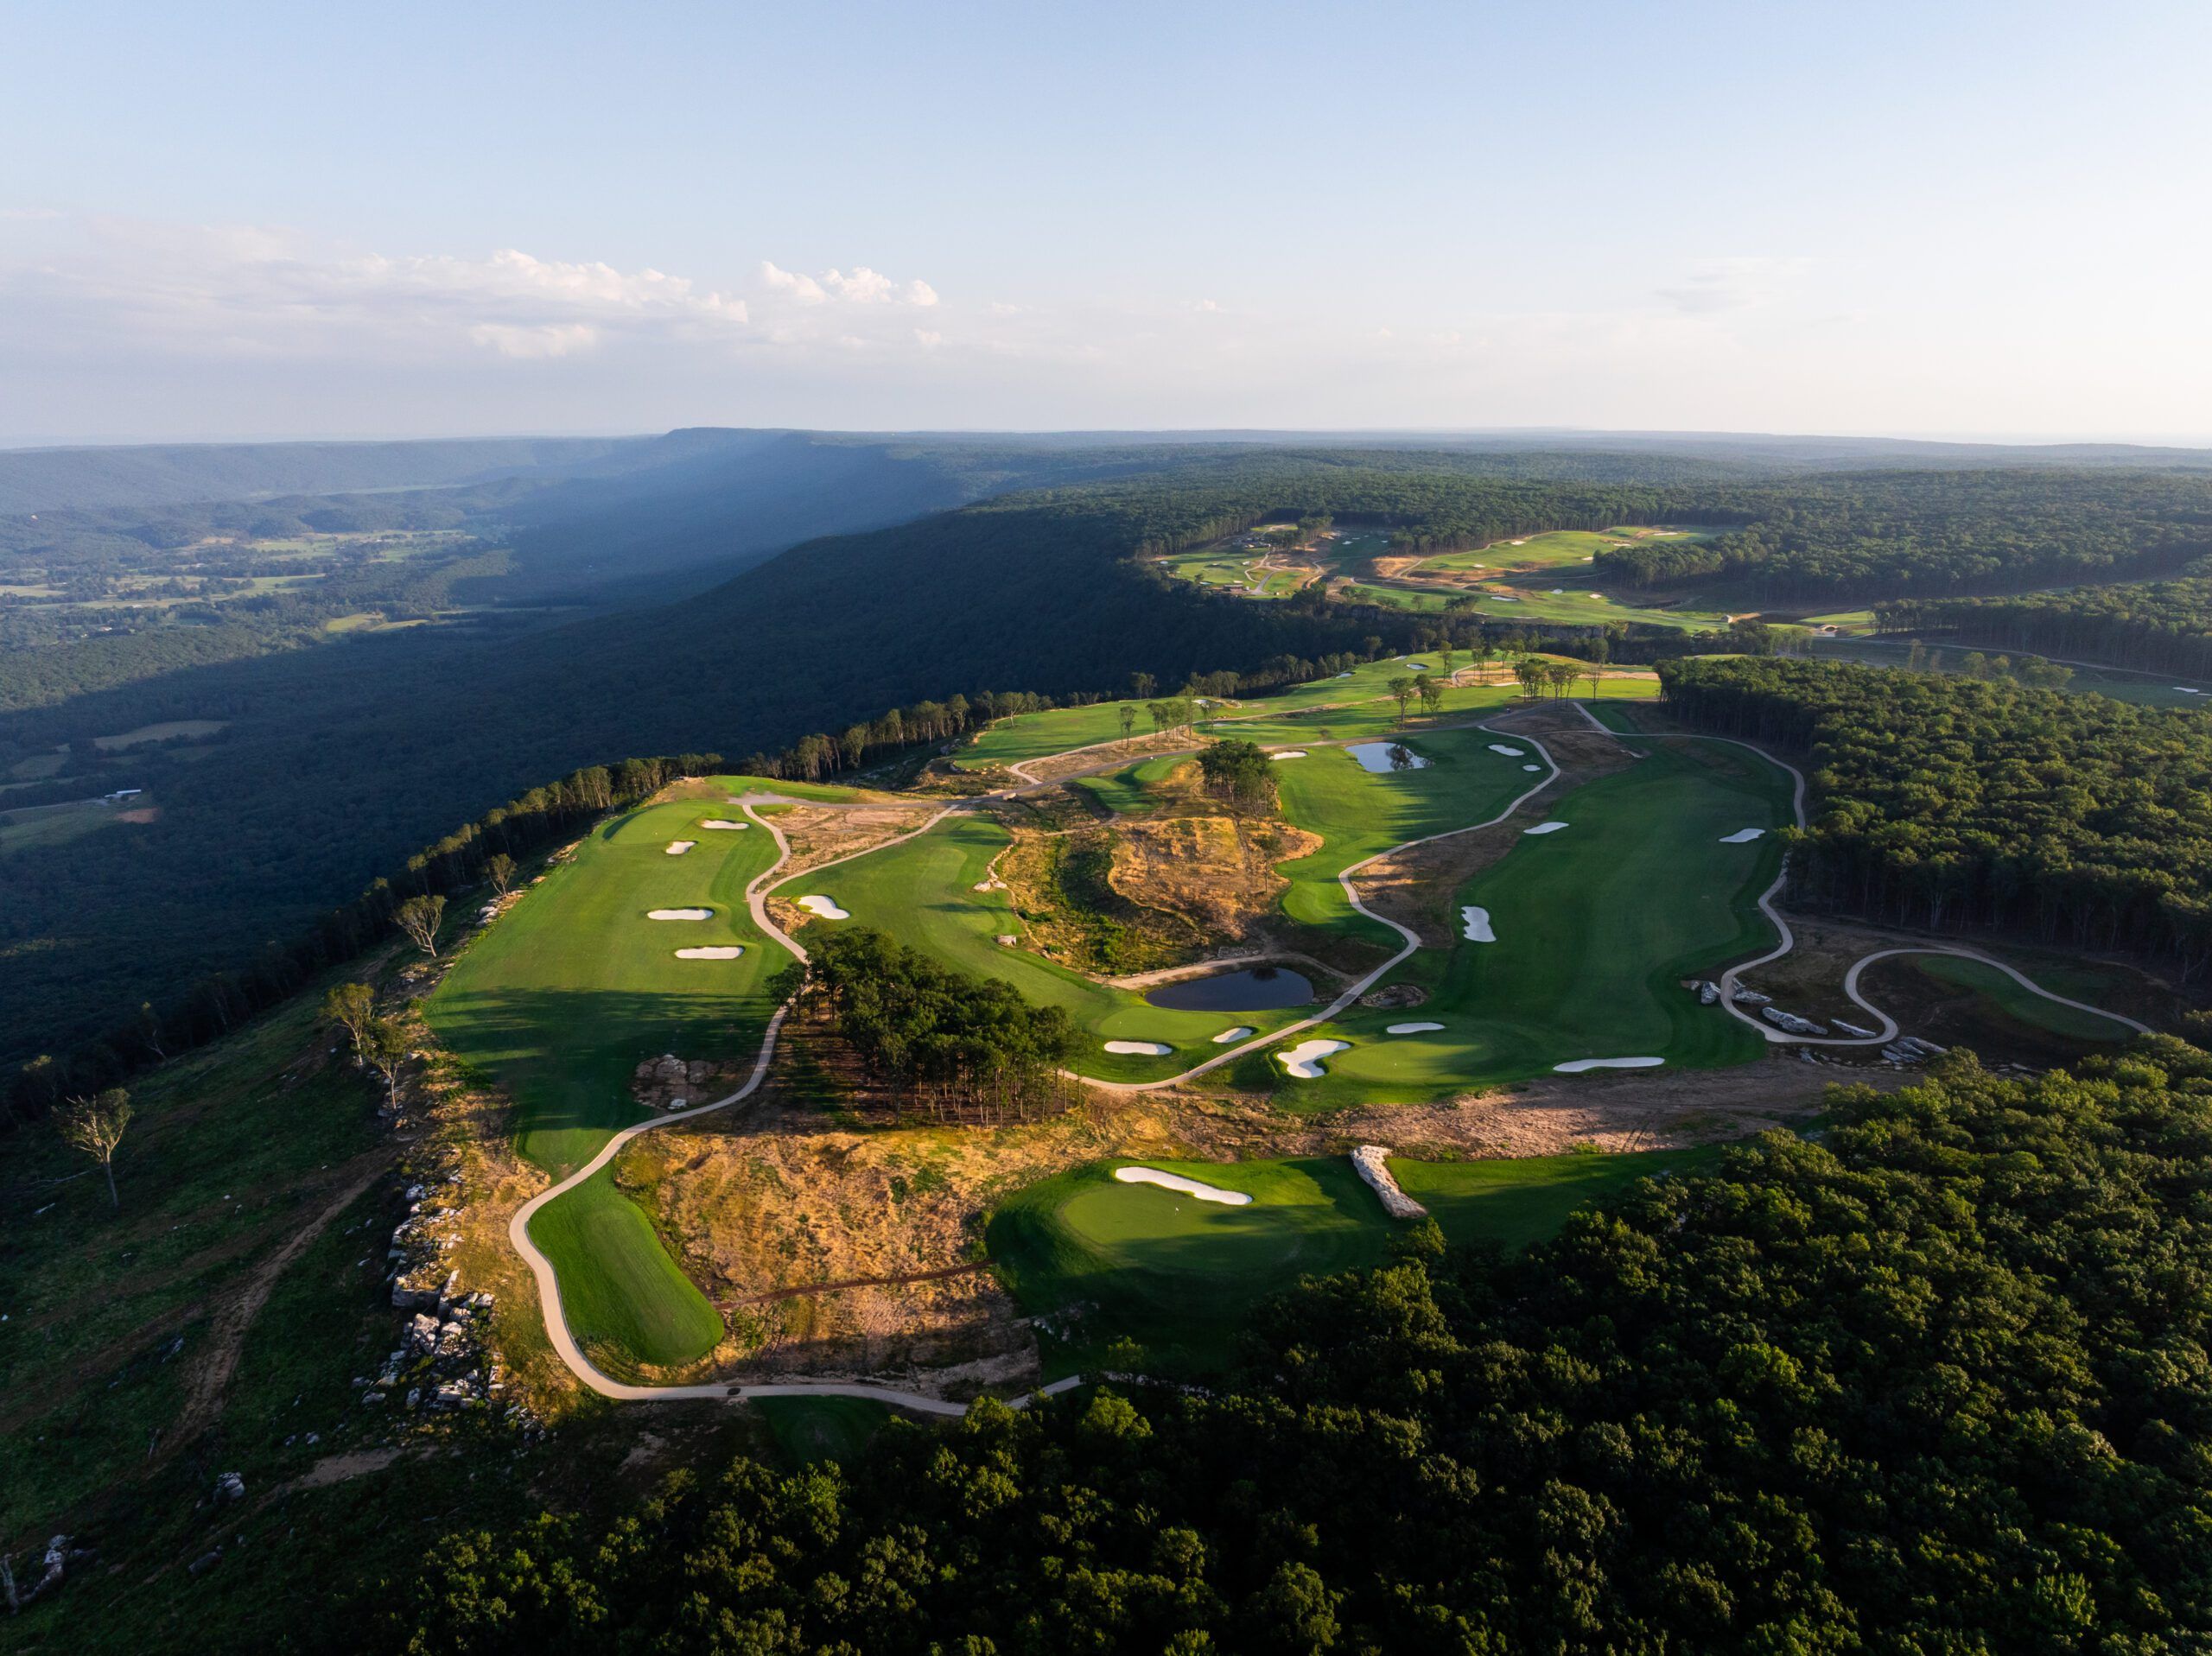
The new course at The Keep at McLemore Resort was built with one mandate in mind: Allow nothing to detract from the course being everything it could be. The only consideration was making the best golf experience possible.
Located a mile and a half past the resort’s entrance gates, the course creates a secluded, private golf experience not visible from the road. The routing takes advantage of the natural contours of the land, laying out like an amphitheater with interior holes giving elevated mountain views. On the eastern edge of the property, the land drops more than 1,000 feet to a valley with views of the mountain stretching for 75 miles.
The wooded land features numerous wet weather streams, wetlands and an abundance of rock outcroppings. Five holes lie along the edge of the mountain to take full advantage of the views and shape of the mountain. In two specific instances, the long view of the mountains influenced the shaping and slope of the greens complex to mimic the distant landform. The course plays from almost 7,800 yards to under 4,400 yards, with limited forced carries and ample fairways grassed with Stadium Zoysia.
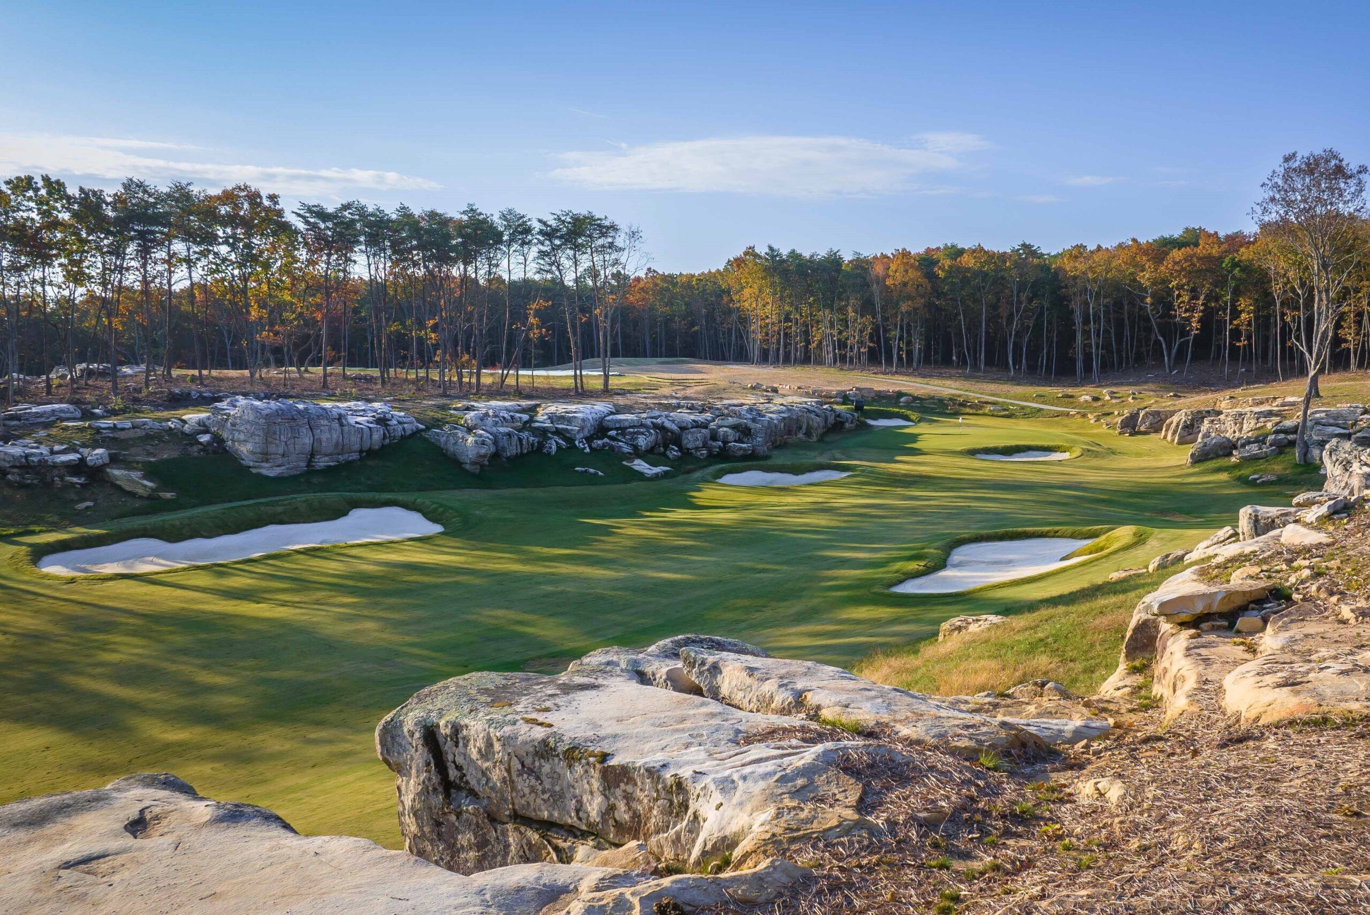
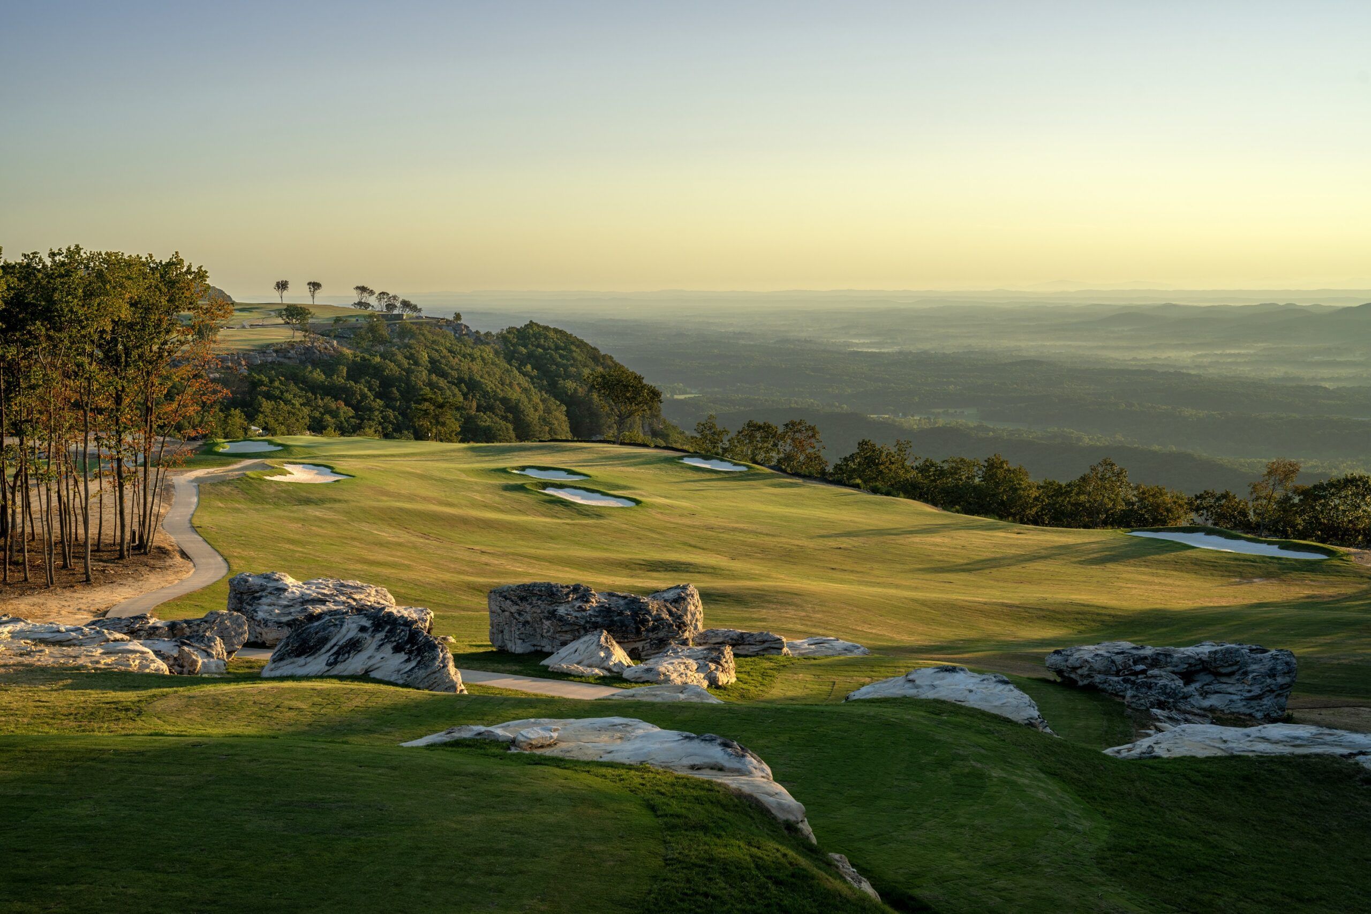
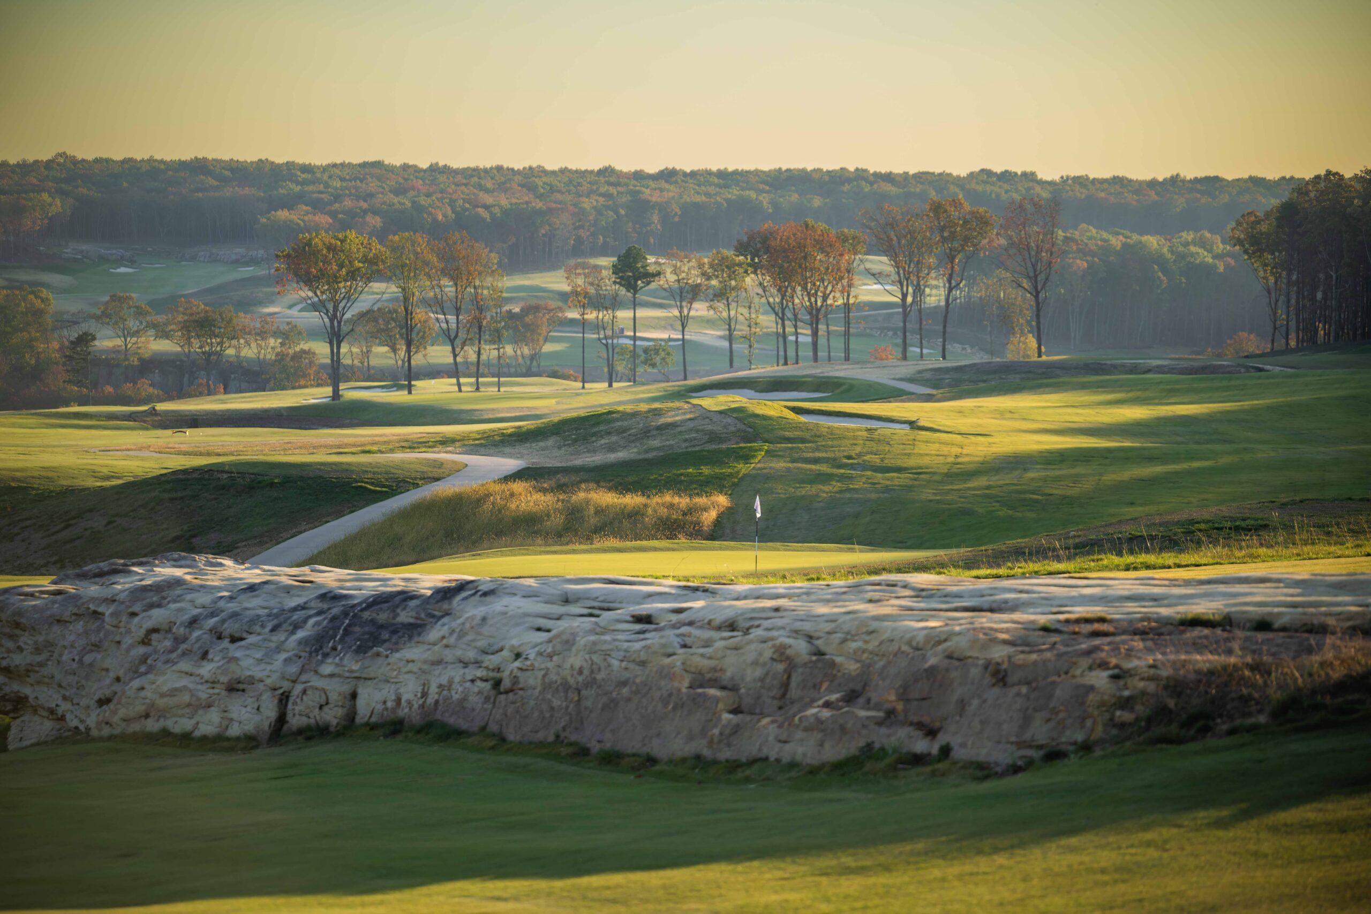

The project moved only 300,000 cubic yards of earth, an intentional design constraint so the design team could work with the land rather than against it. For erosion control, silt fencing, sediment basins, rock check dams and erosion blankets were deployed across the site throughout the build to protect both the valley floor below and the mountain wetlands woven through the property. Those wetlands were treated not as obstacles but as defining features of the site, preserved in full and incorporated into the course routing. Native and drought-tolerant grasses and vegetation were seeded throughout the natural areas to minimize long-term maintenance and reinforce ecological integrity.
The course incorporates rainwater collection systems that reduce runoff into the valley while preserving the wetlands. Buffers were maintained around every wet-weather creek, and the native fescue and broomsedge seeding across nearly 100 acres help to further stabilize the land and support habitat continuity.
What the judges said:
“There’s a great sense of variety and flow, and the course looks both challenging and fun to play.” – Matthew Dusenberry
THIRD PLACE
Shura Links
Shura Island, Saudi Arabia
Developer: Red Sea Global
Architect: Brian Curley, Schmidt-Curley Design
Contractor: Coastal Contracting Company
Cost: Not disclosed
Shura Links is the central feature of a flagship tourism project designed to diversify the economy of Saudi Arabia and establish a new luxury leisure sector.
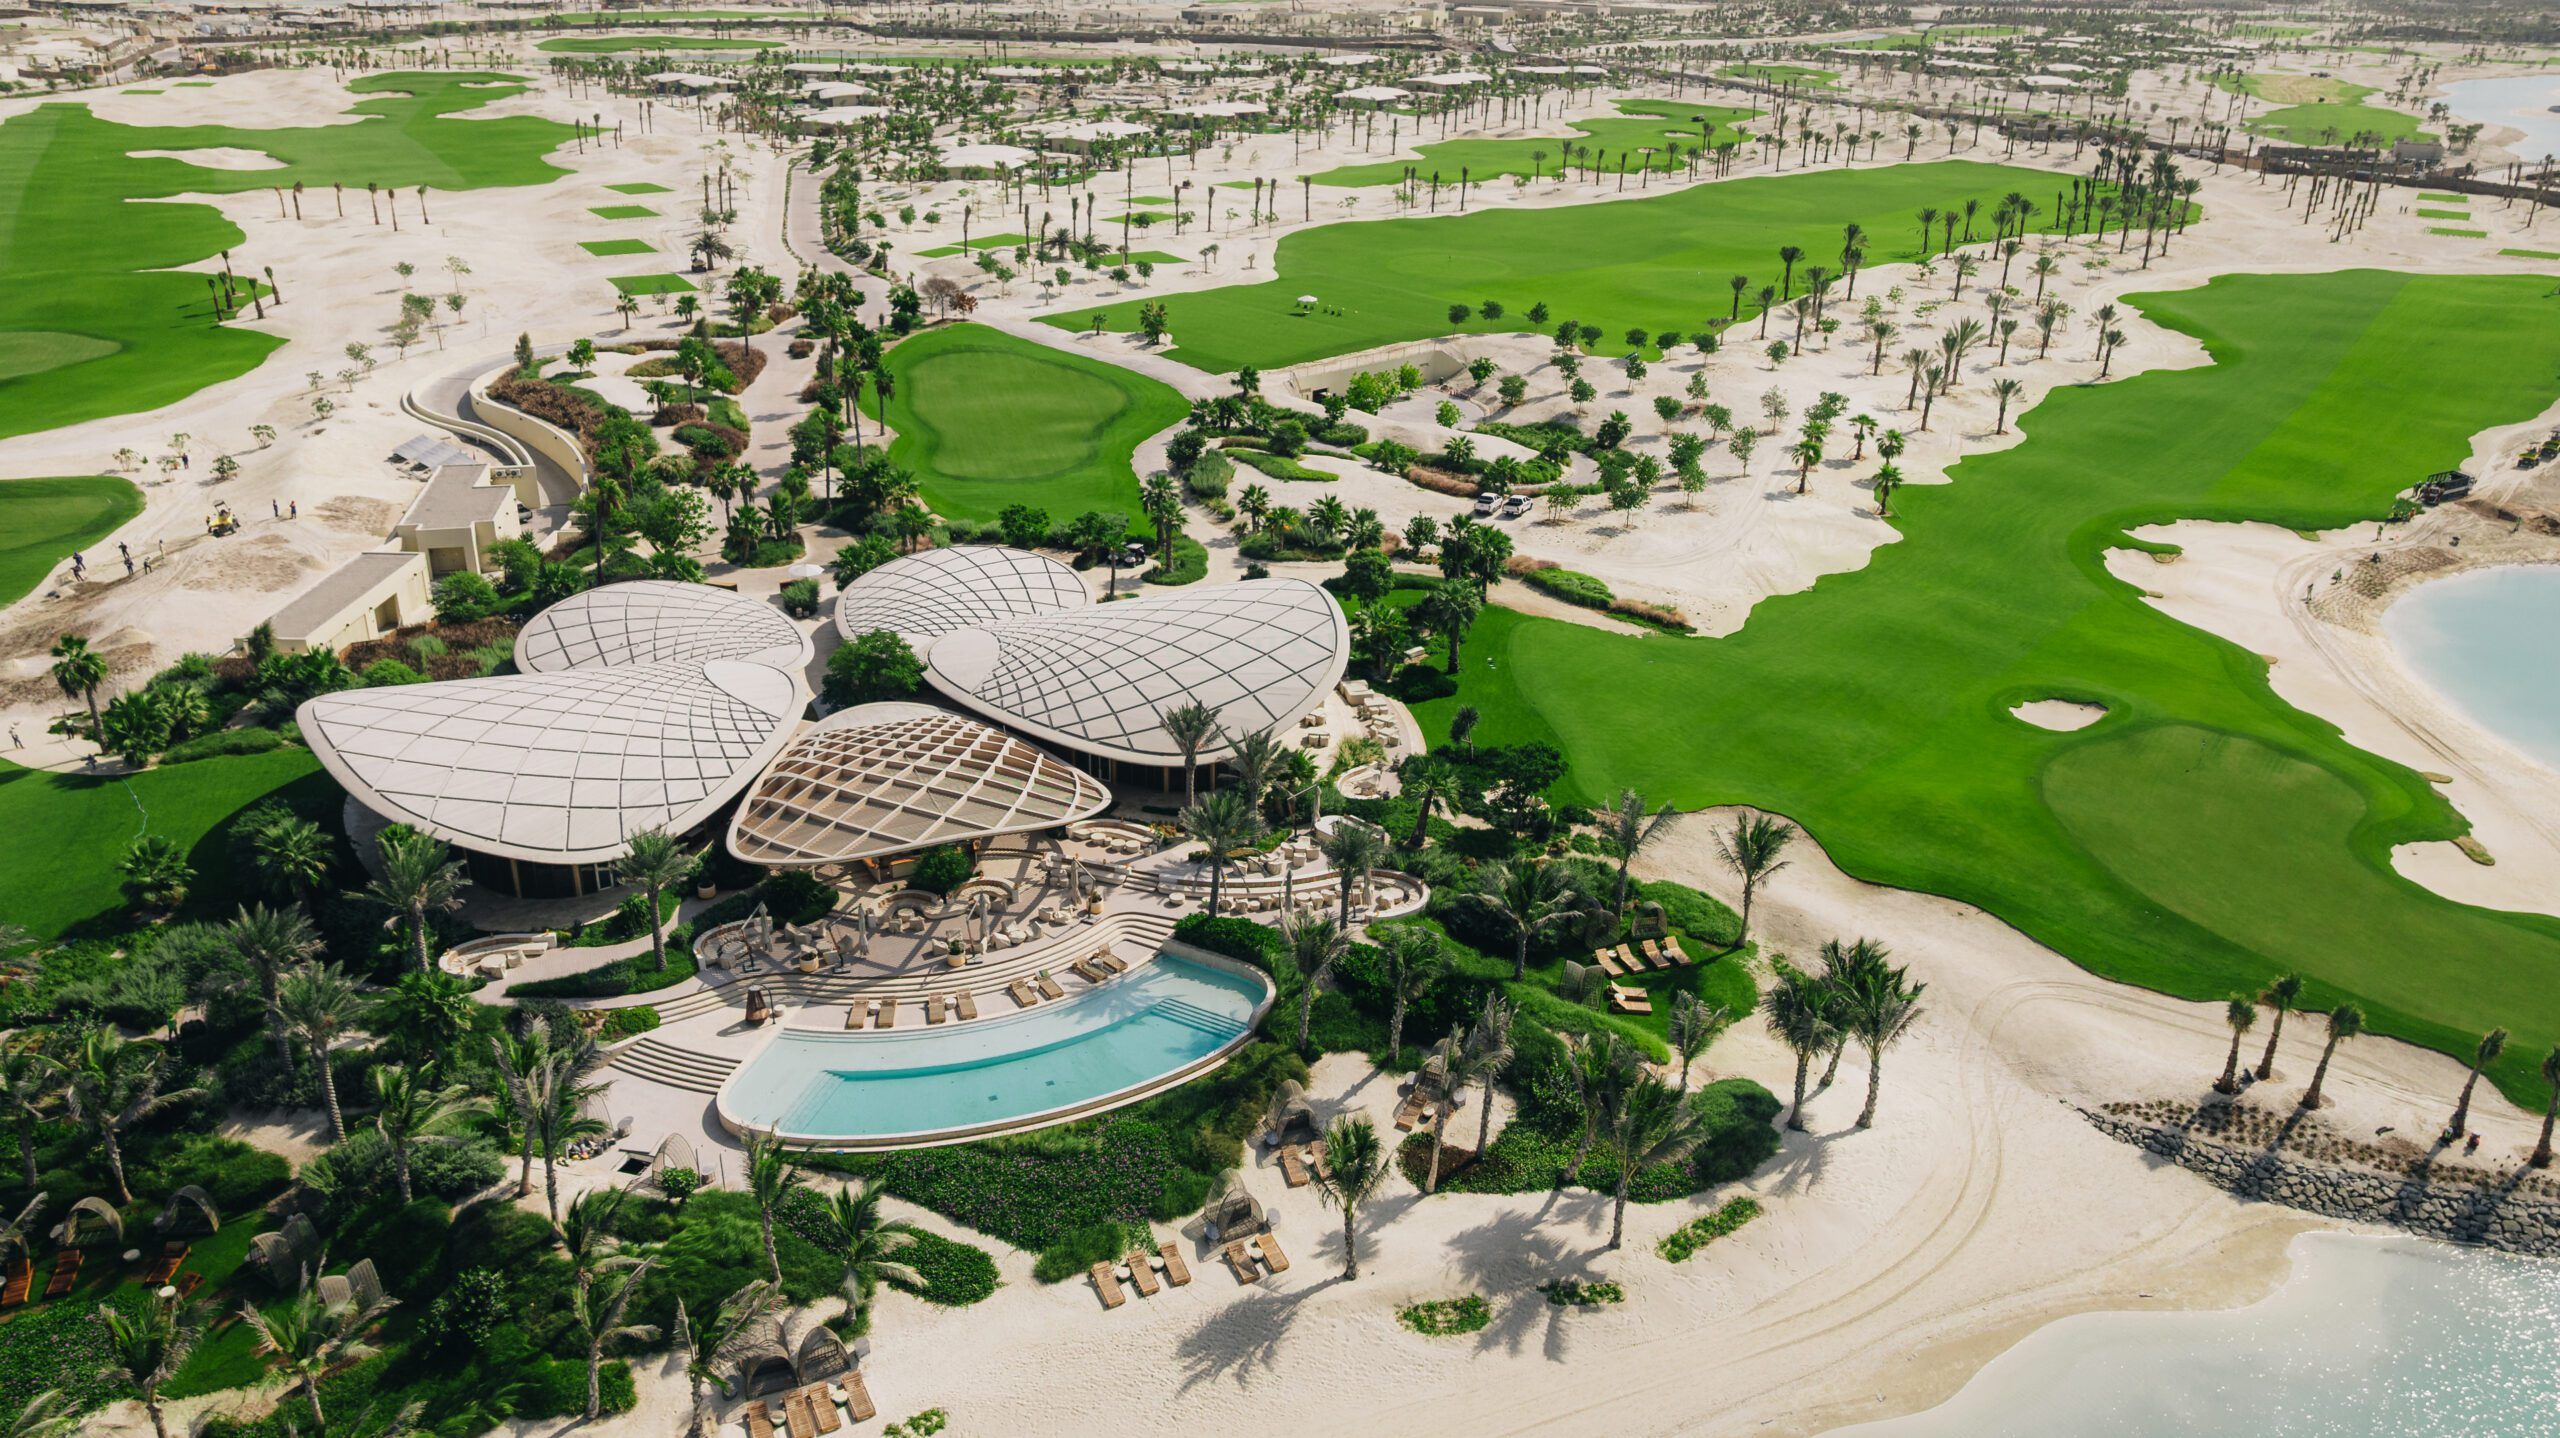
The 18-hole links-style golf course is located on the destination’s main hub island, which will eventually host 16 luxury resorts and more than 120 residential units.
The course employs a “barefoot luxury” philosophy, taking care to retain a natural beach feel with the low island terrain. Some areas required the creation of dunes to conceal infrastructure, while the rest of the course is routed and graded to balance golf play with views of the rest of the development.
Most of the holes occupy wide corridors and are often open to one side to showcase views of the sea, water channels or lightly travelled landscaped roads. The villas that are present along the course feature rounded rooflines and perimeter dunes to evoke a dunes-like landscape rather than typical housing rows.
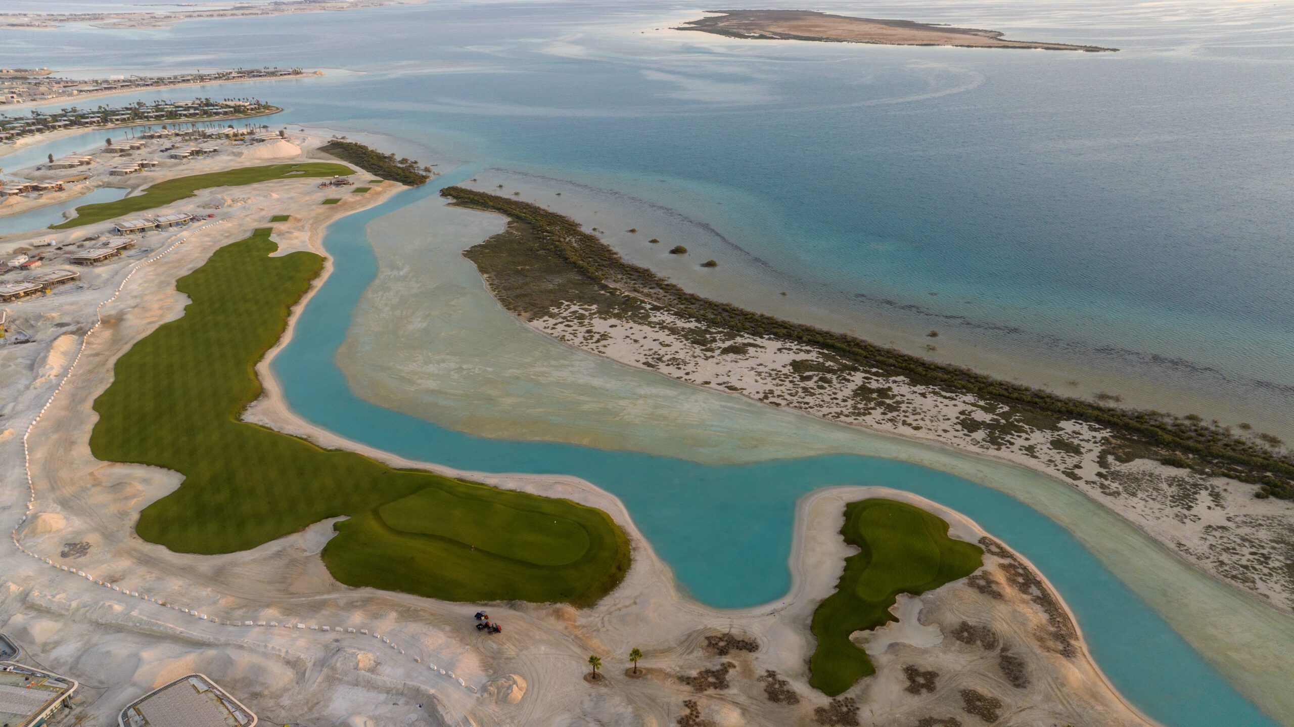
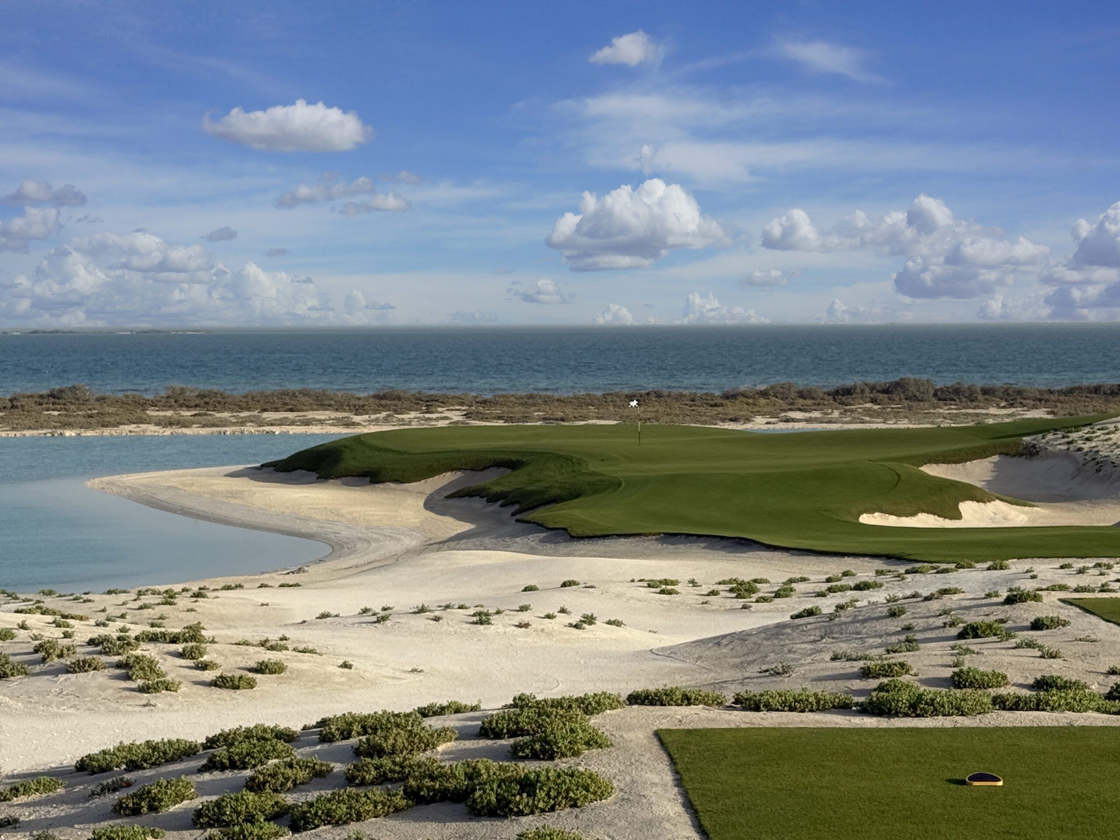
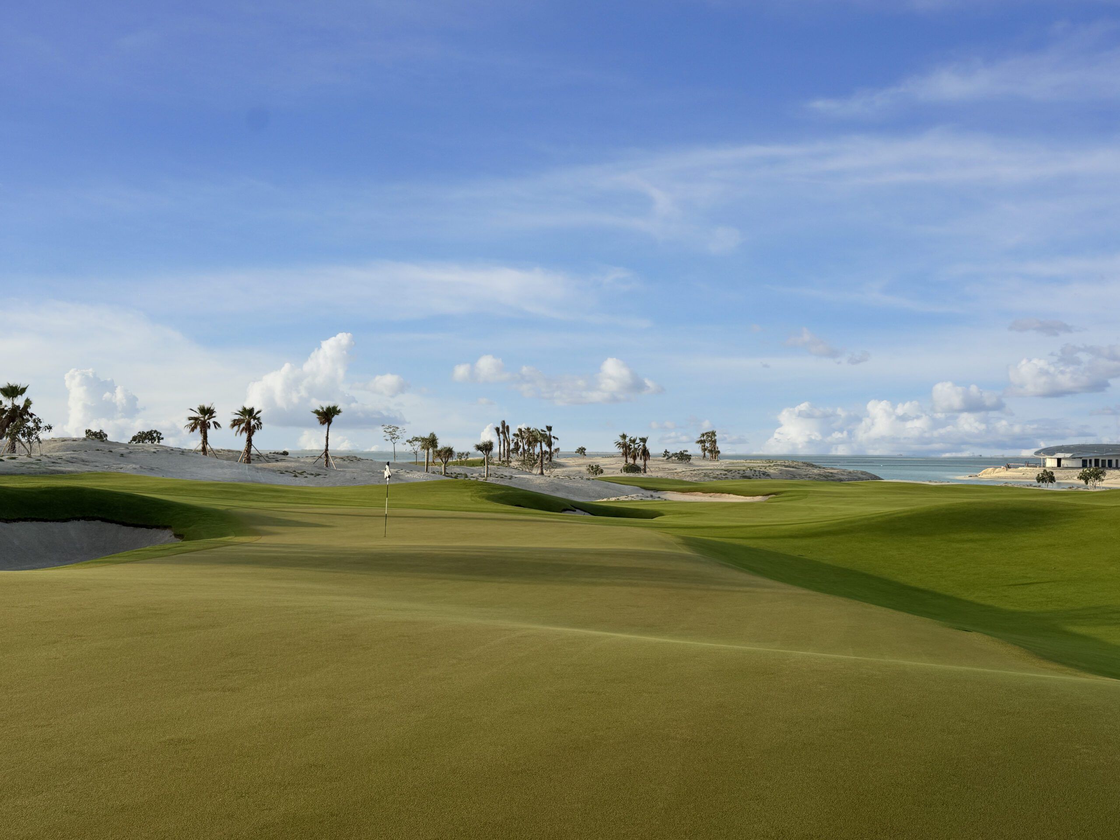
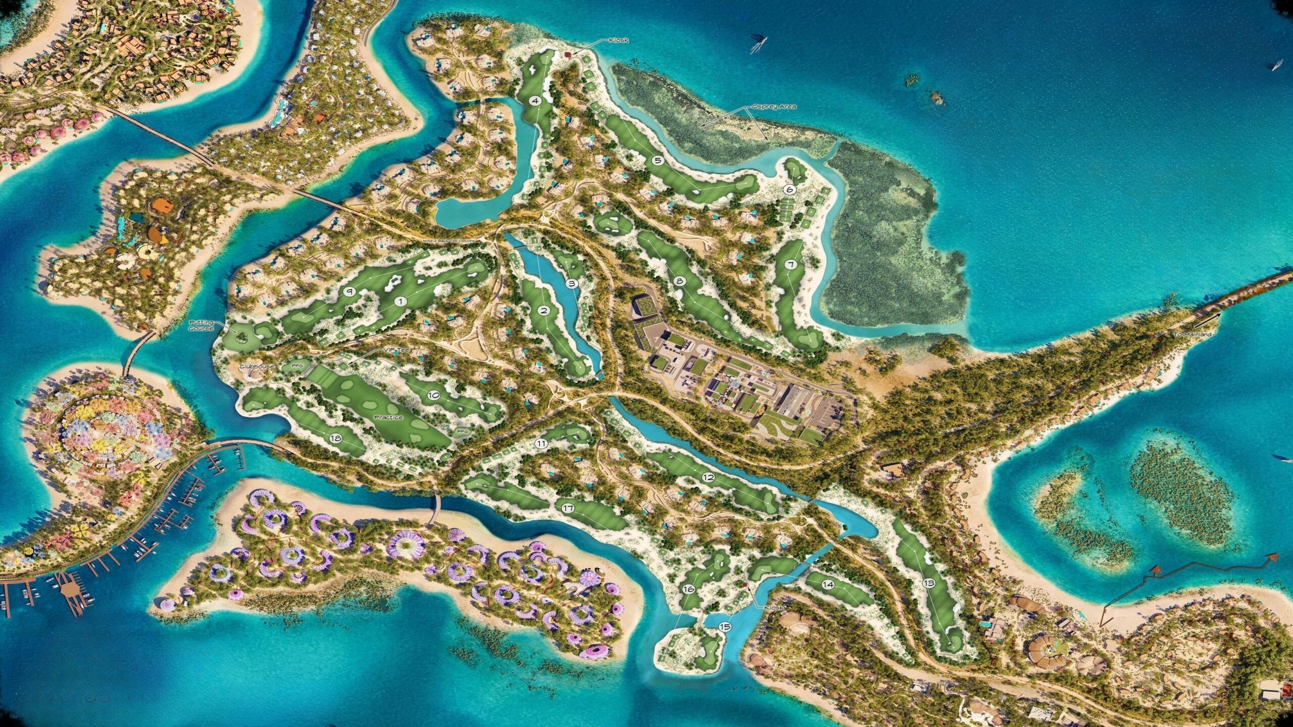
Water is visually present throughout the course but is used sparingly in play. Sand is lightly landscaped in play zones and more densely around tees and greens, with palm trees to add contrast.
Shura Links is entirely powered by solar energy, supported by one of the world’s largest battery storage systems. It integrates the POGO turf intelligence platform, using GPS guided sensors to precisely map soil moisture, salinity and canopy temperature. The course employs the Toro Lynx Control System and 70 acres of drought and salt tolerant Platinum TE paspalum grass to maintain elite playing conditions while eliminating water waste.
Agronomy practices prioritize marine safe land management, including a bio-organic nutrition model centered on seaweed-based foliar feeding and irrigation using treated sewage effluent. A large-scale mangrove restoration program further supports ecosystem health, with more than one million seedlings transplanted.
What the judges said:
“A bold visual identity, led by the clubhouse and setting, with moments where the golf begins to match it.” – Mike Nuzzo

HONORABLE MENTION
Medina Country Club
Medina, Ohio, USA
Developer: Bill Cosgrove
Architect: David Zinkand, Zinkand Golf Design
Contractor: Frontier Golf
Cost: $5.7 million
After being acquired by a new owner in 2022, Medina Country Club wanted to refresh its vision for the future and become both a community asset and one of the best family clubs in the state.
To achieve that vision, the club built a new short course with a unique reversible routing. Sitting on the former site of a longer and largely unused third set of nine holes, the new footprint is smaller and allowed for the construction of the much larger golf academy structure, practice range, short game area and other amenities. The course spans 38 acres and appeals to golfers of all skill levels and families while easing pressure on the club’s championship 18 holes, which is next up for renovation after the completion of a new clubhouse.
The course offers a challenge for skilled players with strategic bunkering and multiple routes to hole locations, while also accommodating less experienced golfers with ample width to go around potentially troublesome areas. Other features of the course include generous green surrounds, Pure Eclipse bentgrass greens and fairways and an emphasis on maximizing course flexibility.
By utilizing a single footprint for two routing directions, the design significantly reduces land disturbance compared to traditional 18-hole courses. This approach preserves more of the native habitat, protects existing ecosystems and helps with water conservation.
The reversible design also lowers maintenance intensity, with fewer maintained acres, reduced mowing frequency and shared infrastructure (i.e., greens and tees serving multiple directions) resulting in decreased fuel use and labor and equipment demands.
FIRST PLACE – GOLF ENTERTAINMENT
Cowboys Golf Club
Grapevine, Texas, USA
Developer: Arcis Golf
Architect: Beau Welling Design
Contractor: Arcis Golf Construction Division
Cost: Not disclosed
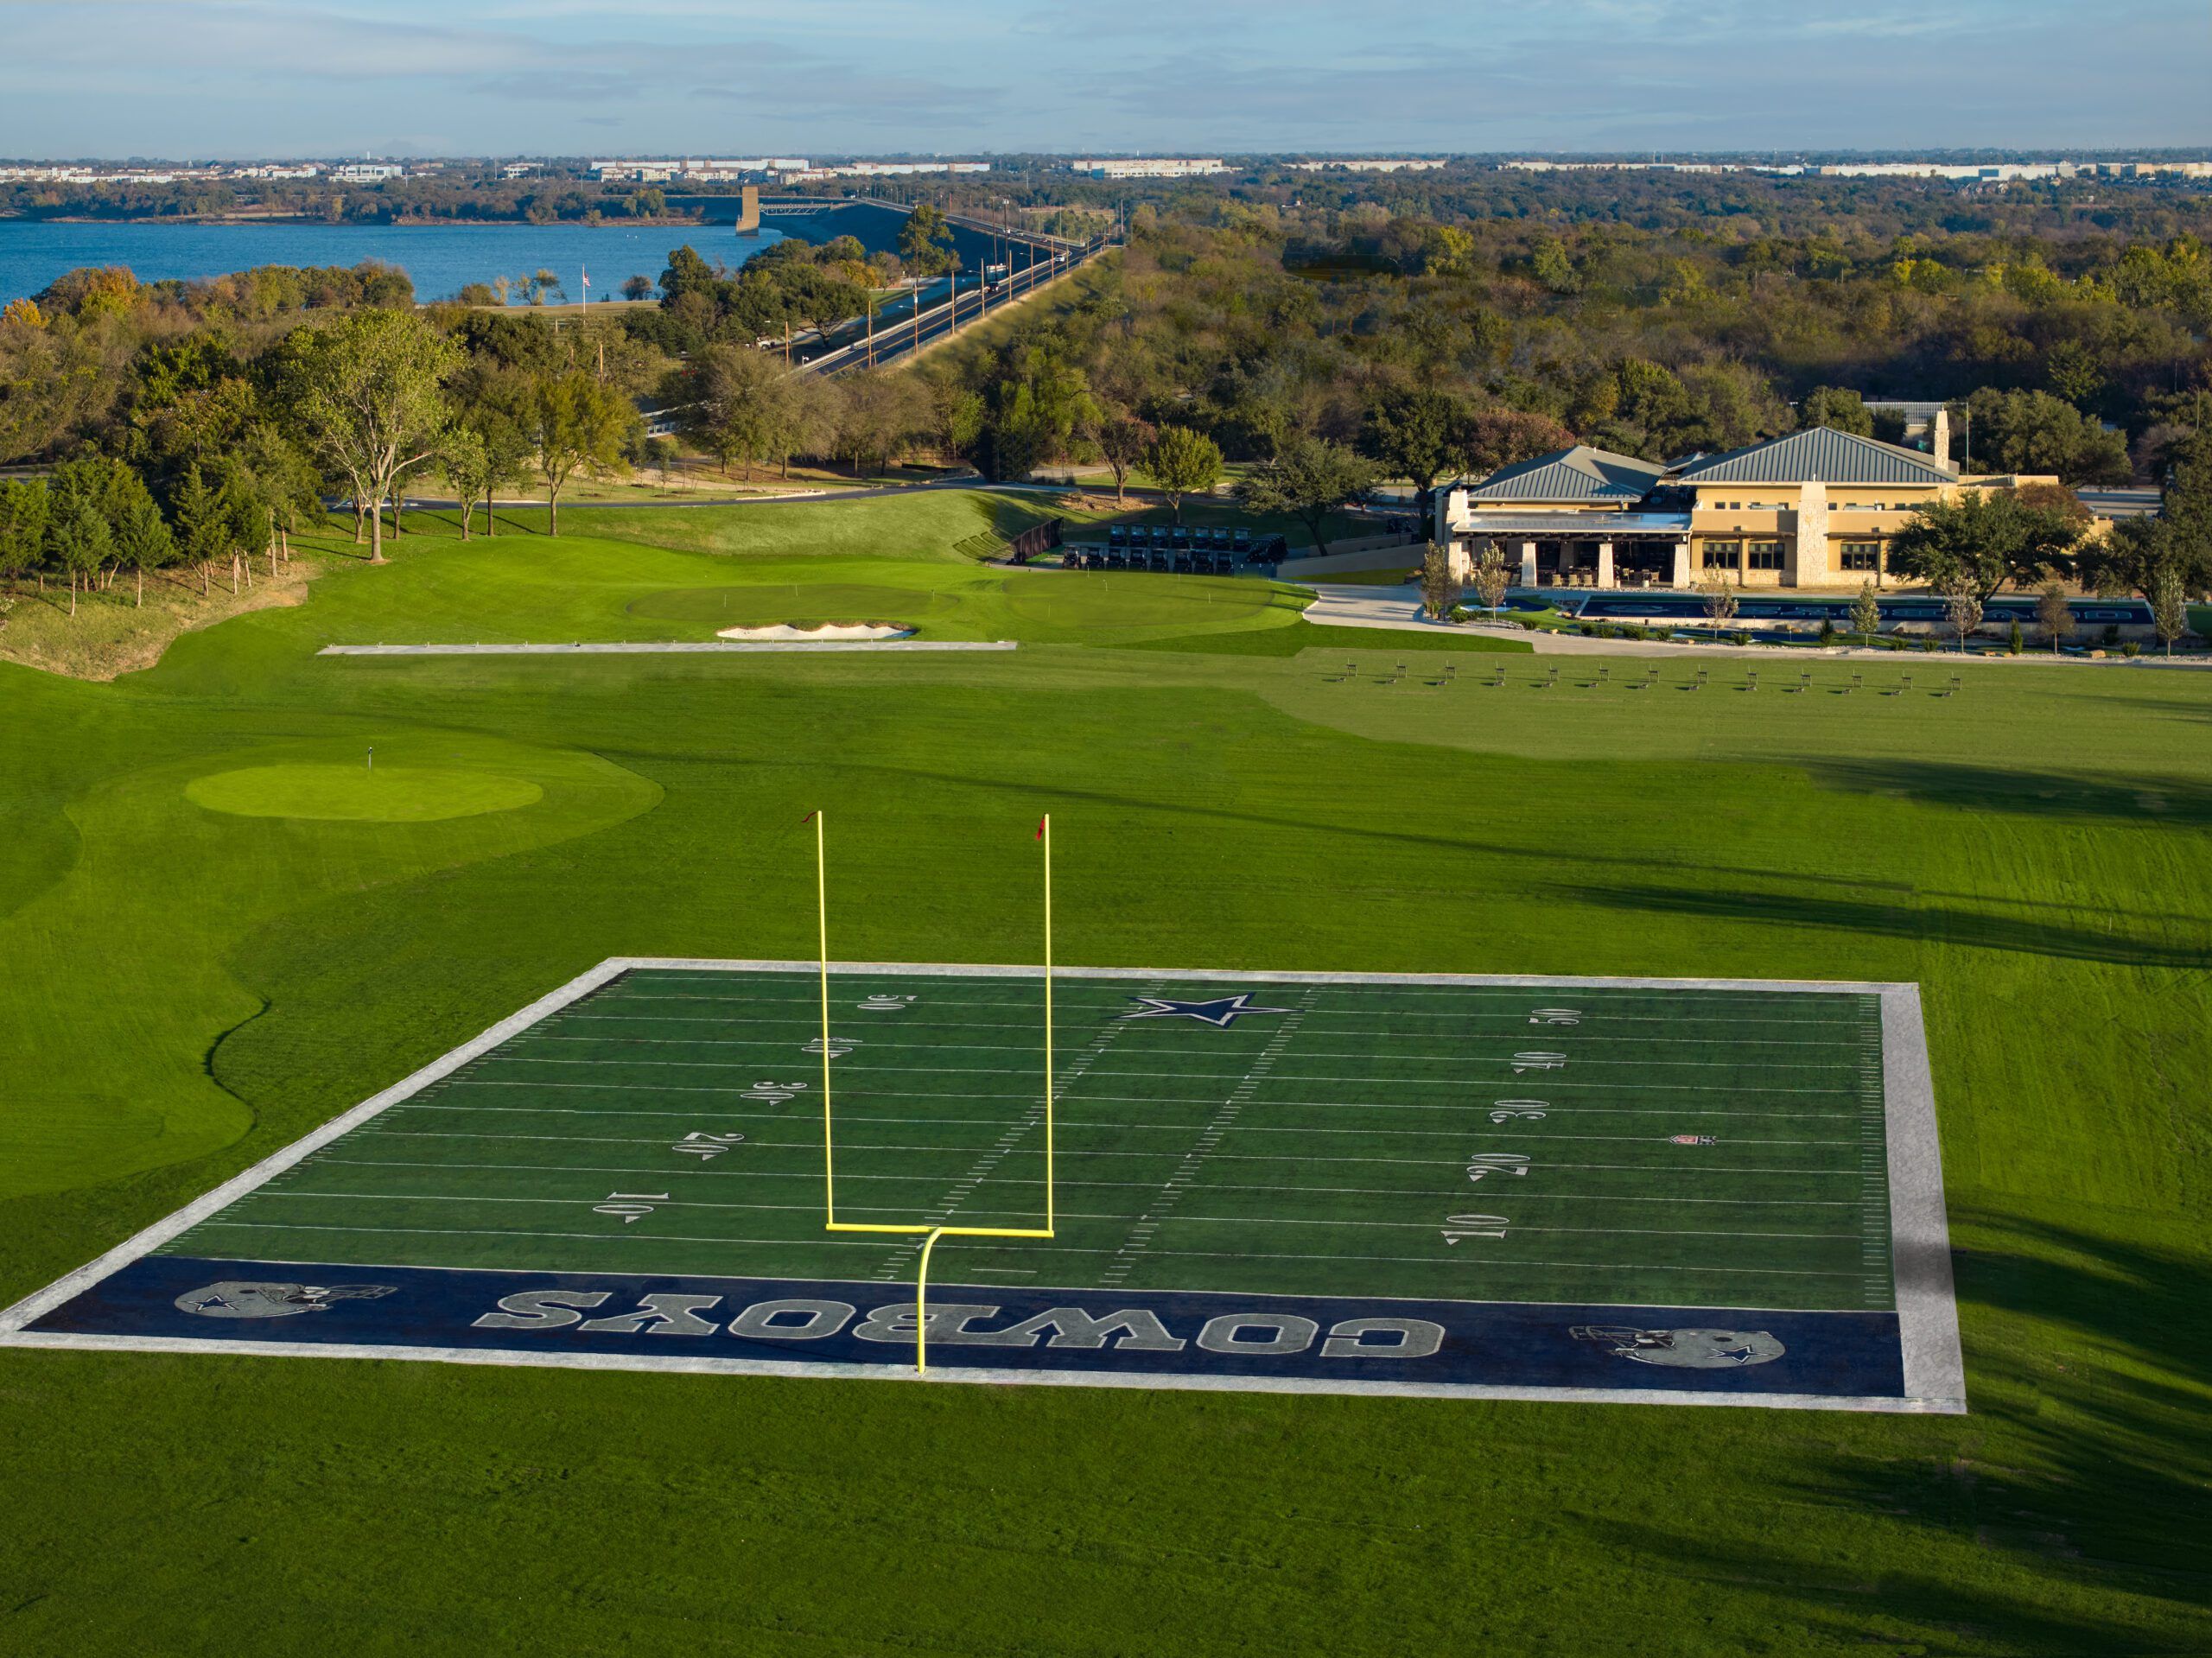
Cowboys Golf Club is the first and currently only NFL-themed golf club in the world. As part of a larger course renovation, Arcis Golf wanted to deliver a premium, all-inclusive golf and hospitality experience built around that identity. The new amenities were designed to make the property feel like a cohesive campus built around energy and visibility.
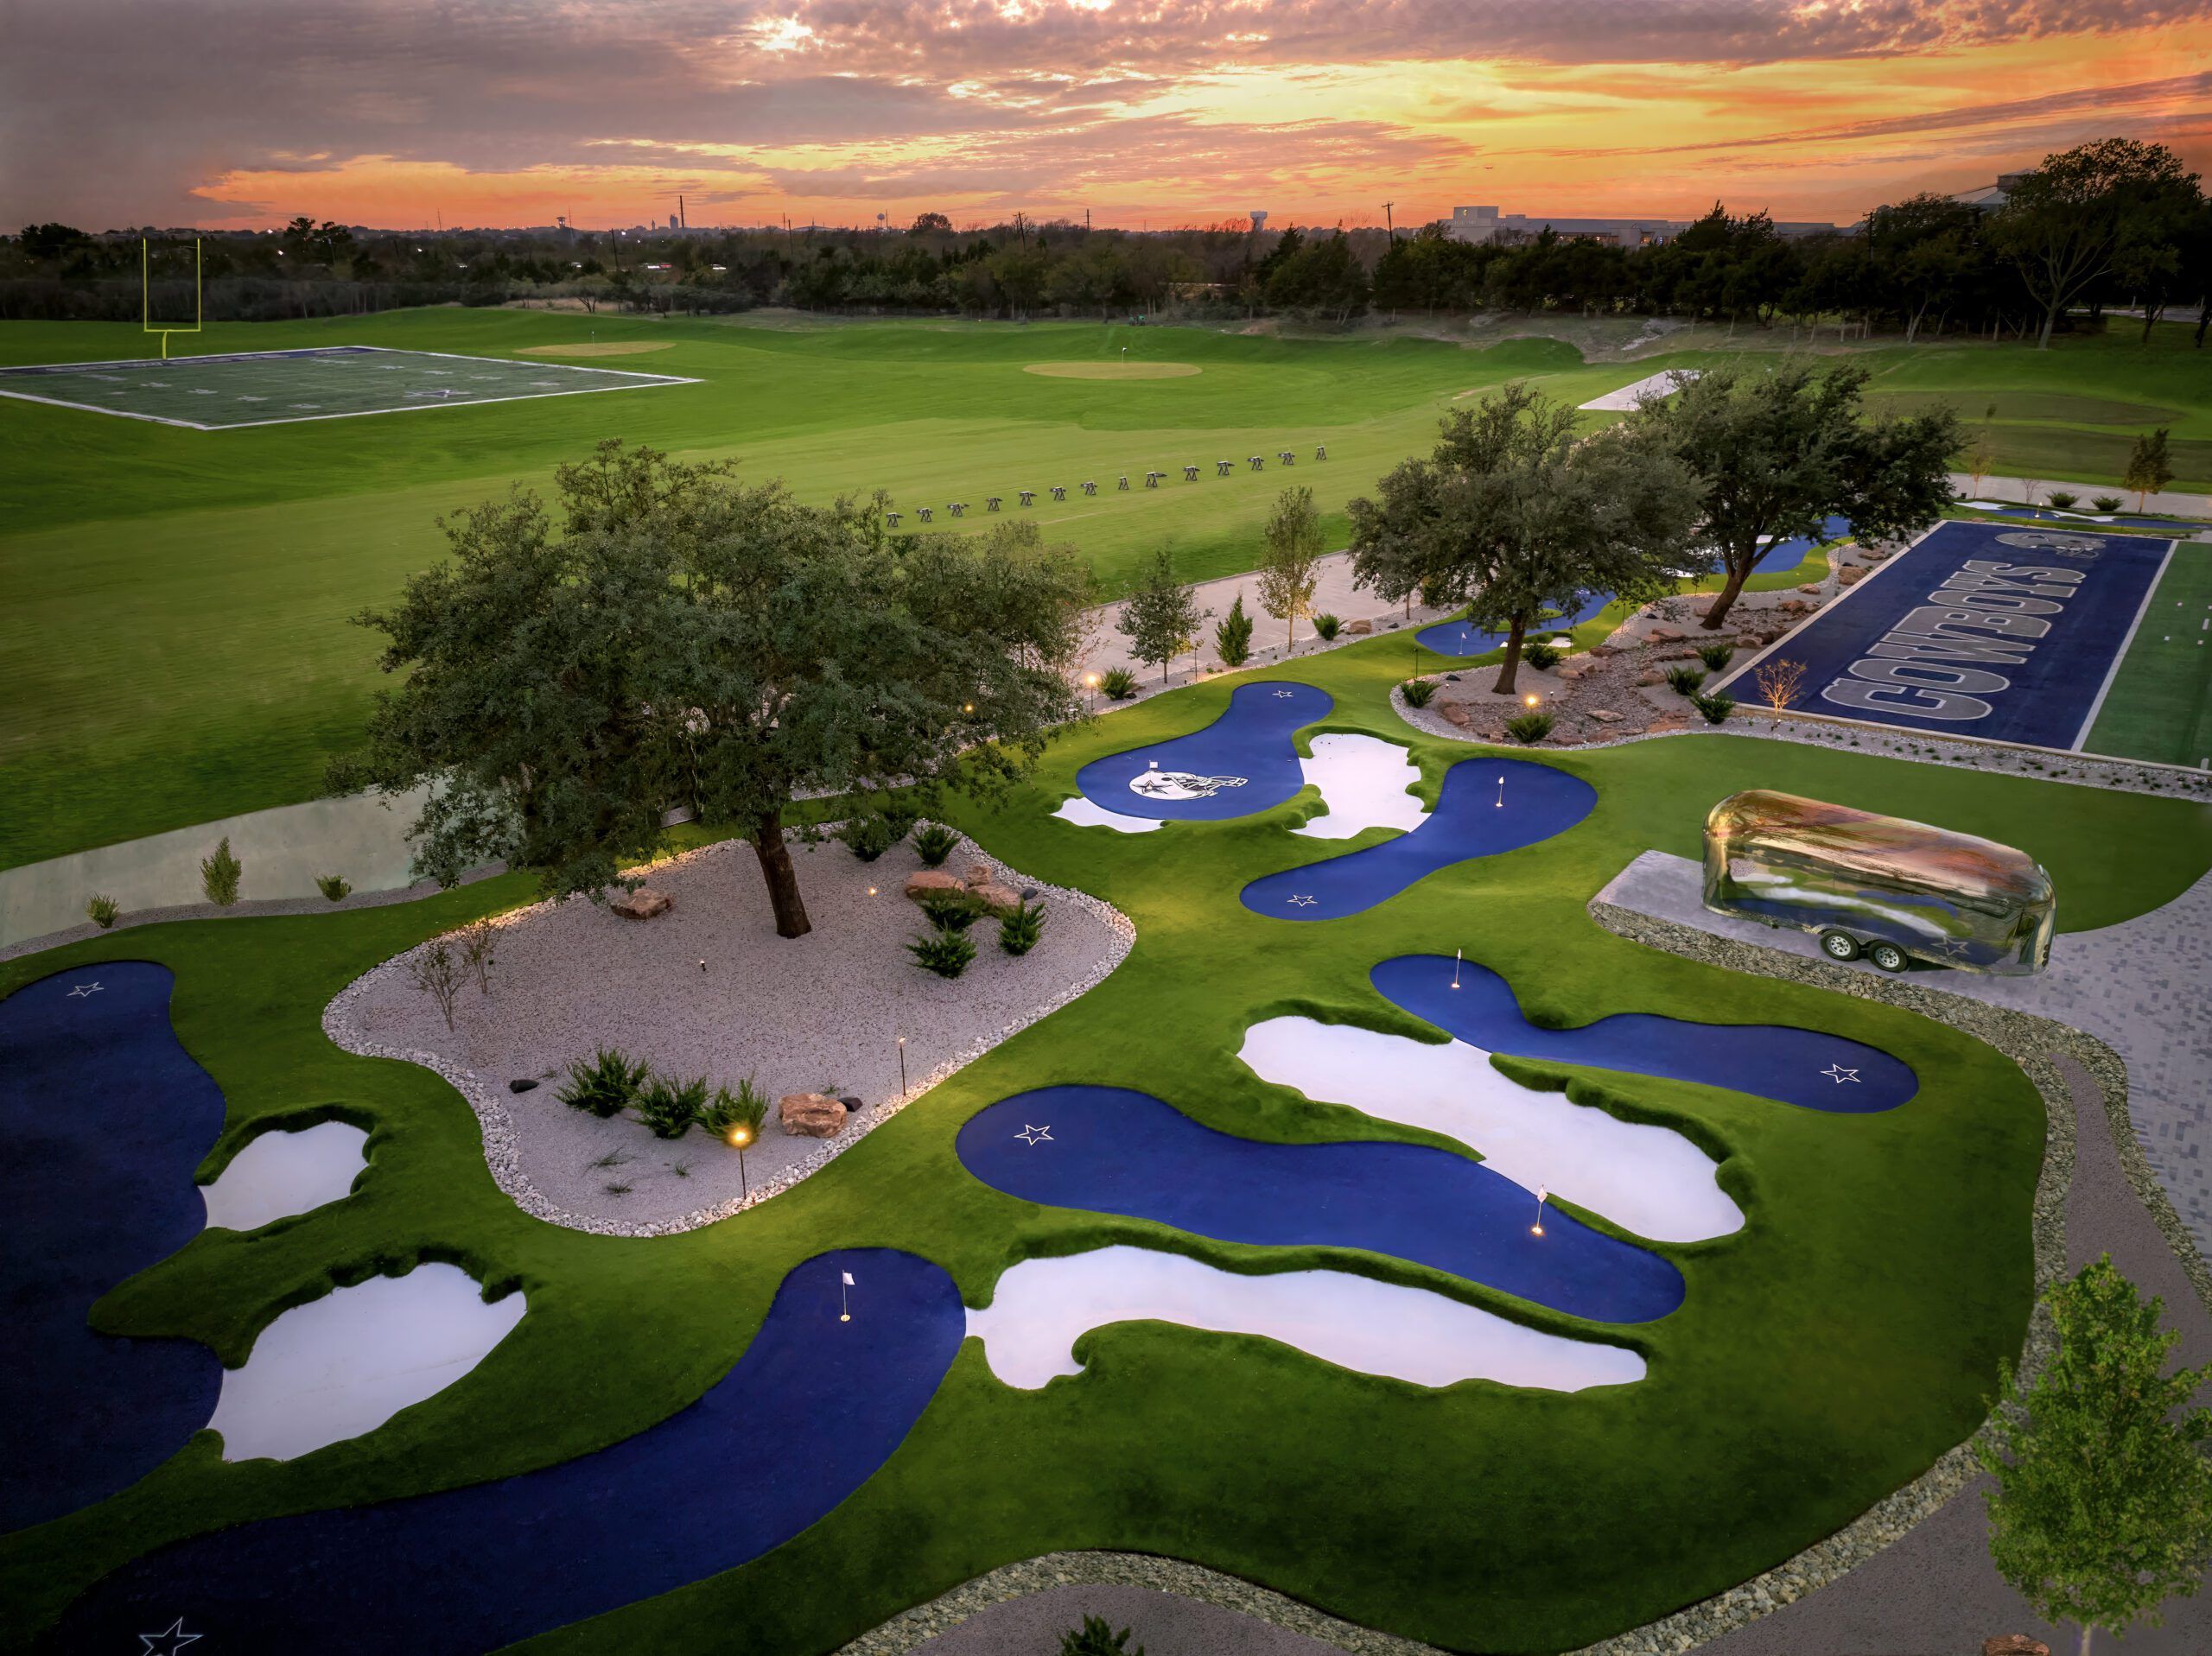
The 14-bay Toptracer range features field-and-goalpost targets and sits where activity can be seen immediately upon arrival. The range positions warm-up time as a game space, with guests stepping onto a football-inspired hitting deck, hitting shots through official goalposts and using the Toptracer technology to compete in virtual courses, skills challenges and closest-to-the-pin games.
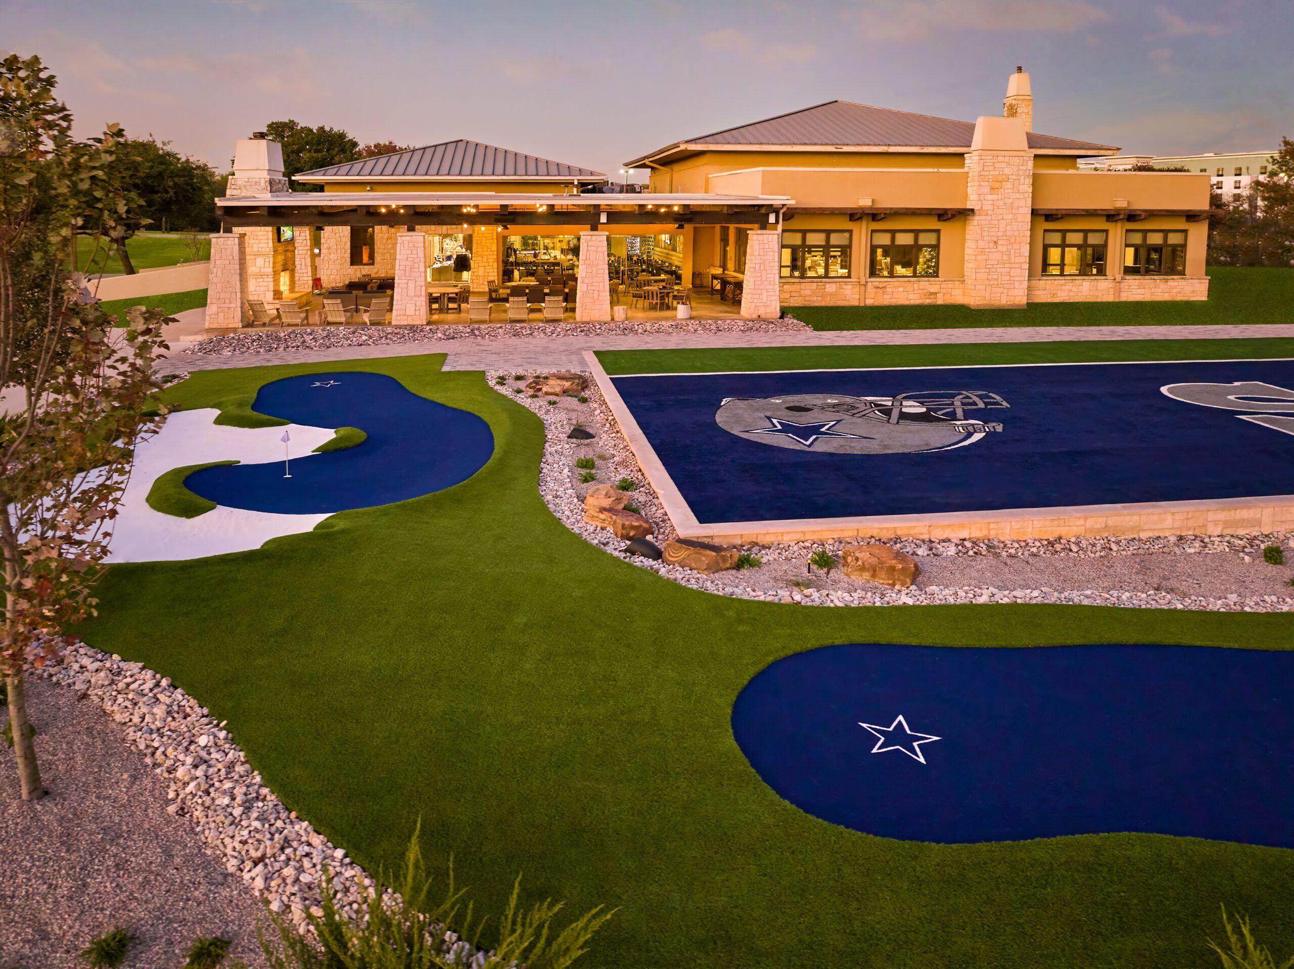
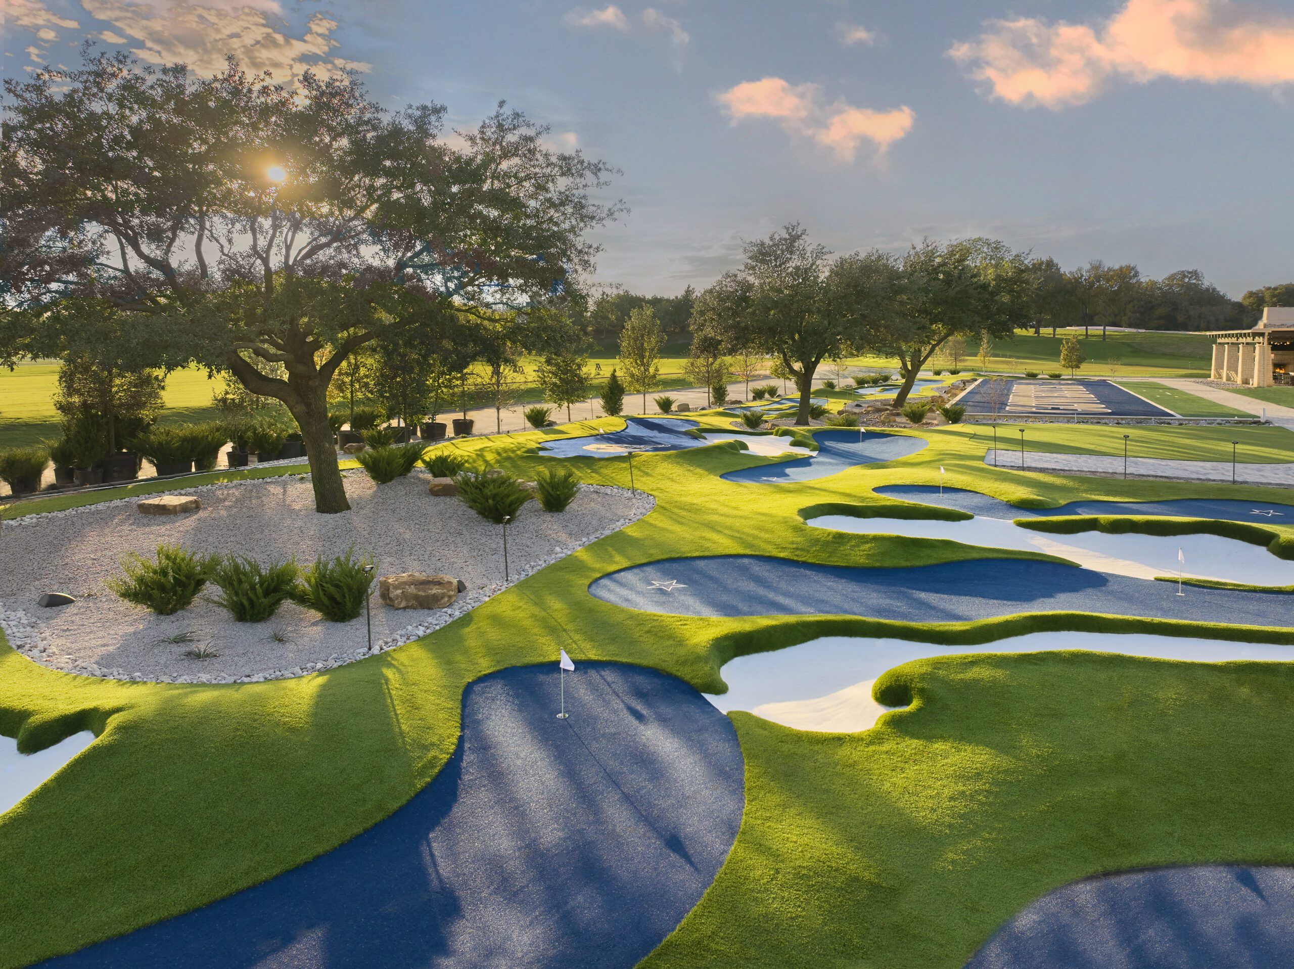
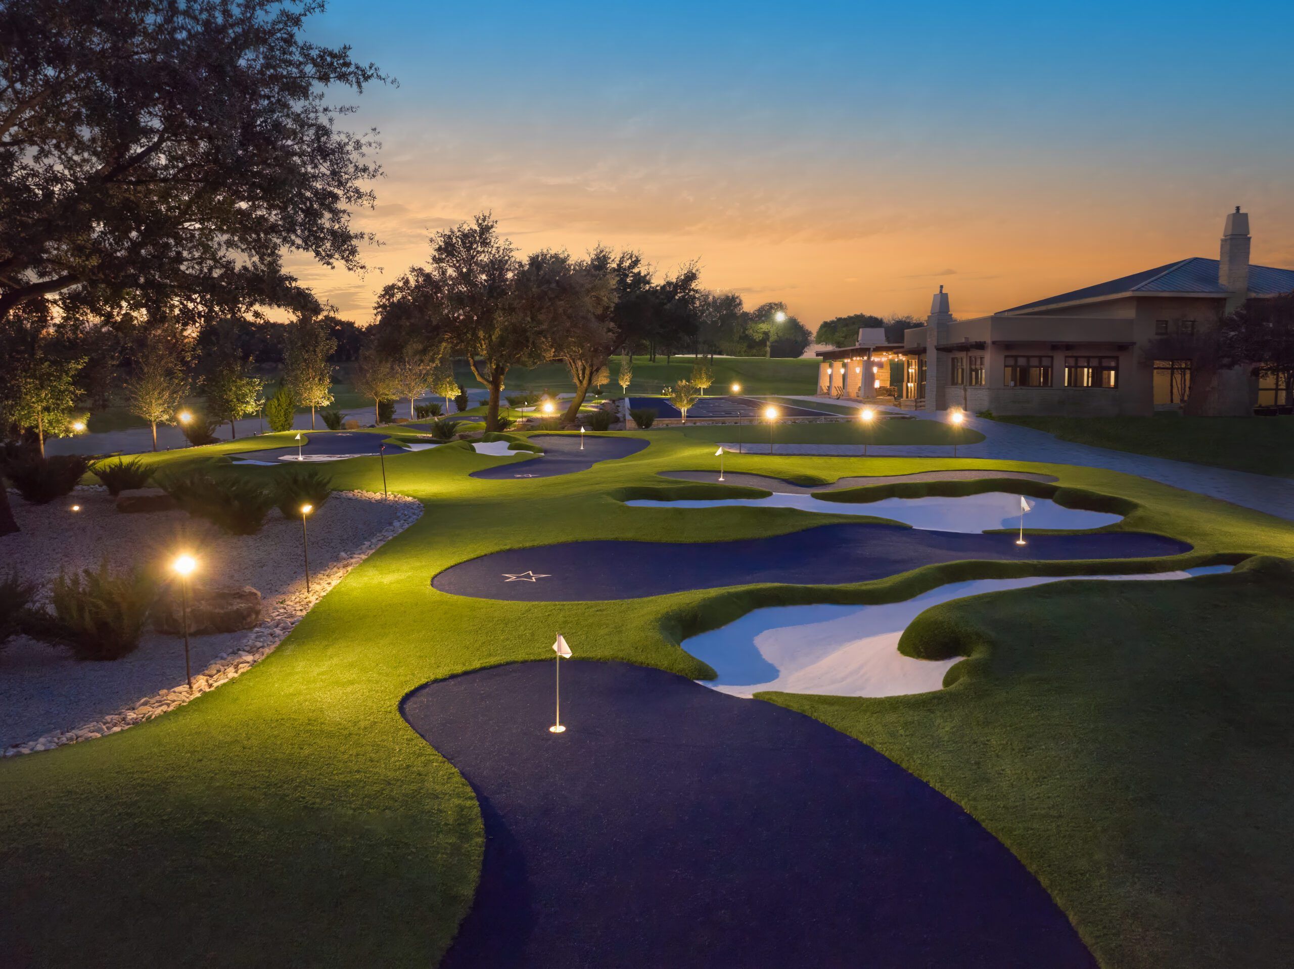
The illuminated 18-hole putting course creates a loop between the range and dining areas that encourages circulation and spontaneous play while serving as an entry point for new and non-golfers, families and groups. It is built for quick play and friendly wagers and features distinctive blue turf and NFL team logos at every tee. Around the putting course, hospitality is encouraged, with a patio where guests can gather, an event lawn for closer views of the activities and food and drinks available to be ordered from the Airstream trailer. The NFL-themed memorabilia and on-course story markers add “walk-around” discovery moments that keep non-golfers engaged and give every visit a sense of being someplace special.
The facilities were designed so that golf functions first as an interactive, shareable experience for guests to play, watch and socialize around, rather than a traditional practice-only environment. These enhancements create a more balanced, efficient operation that improves overall utilization of the property while maintaining the integrity of the core golf experience.
“We reimagined every aspect of this property to create unforgettable experiences for our members and guests,” said Blake Walker, the founder, chairman and CEO of Arcis Golf. “This transformation is about more than aesthetics — it’s about redefining and gamifying how people experience golf. It’s golf redefined, fan-inspired and built for families, players and guests.”
This article originally appeared in the July/August 2026 issue of Golf Inc.