

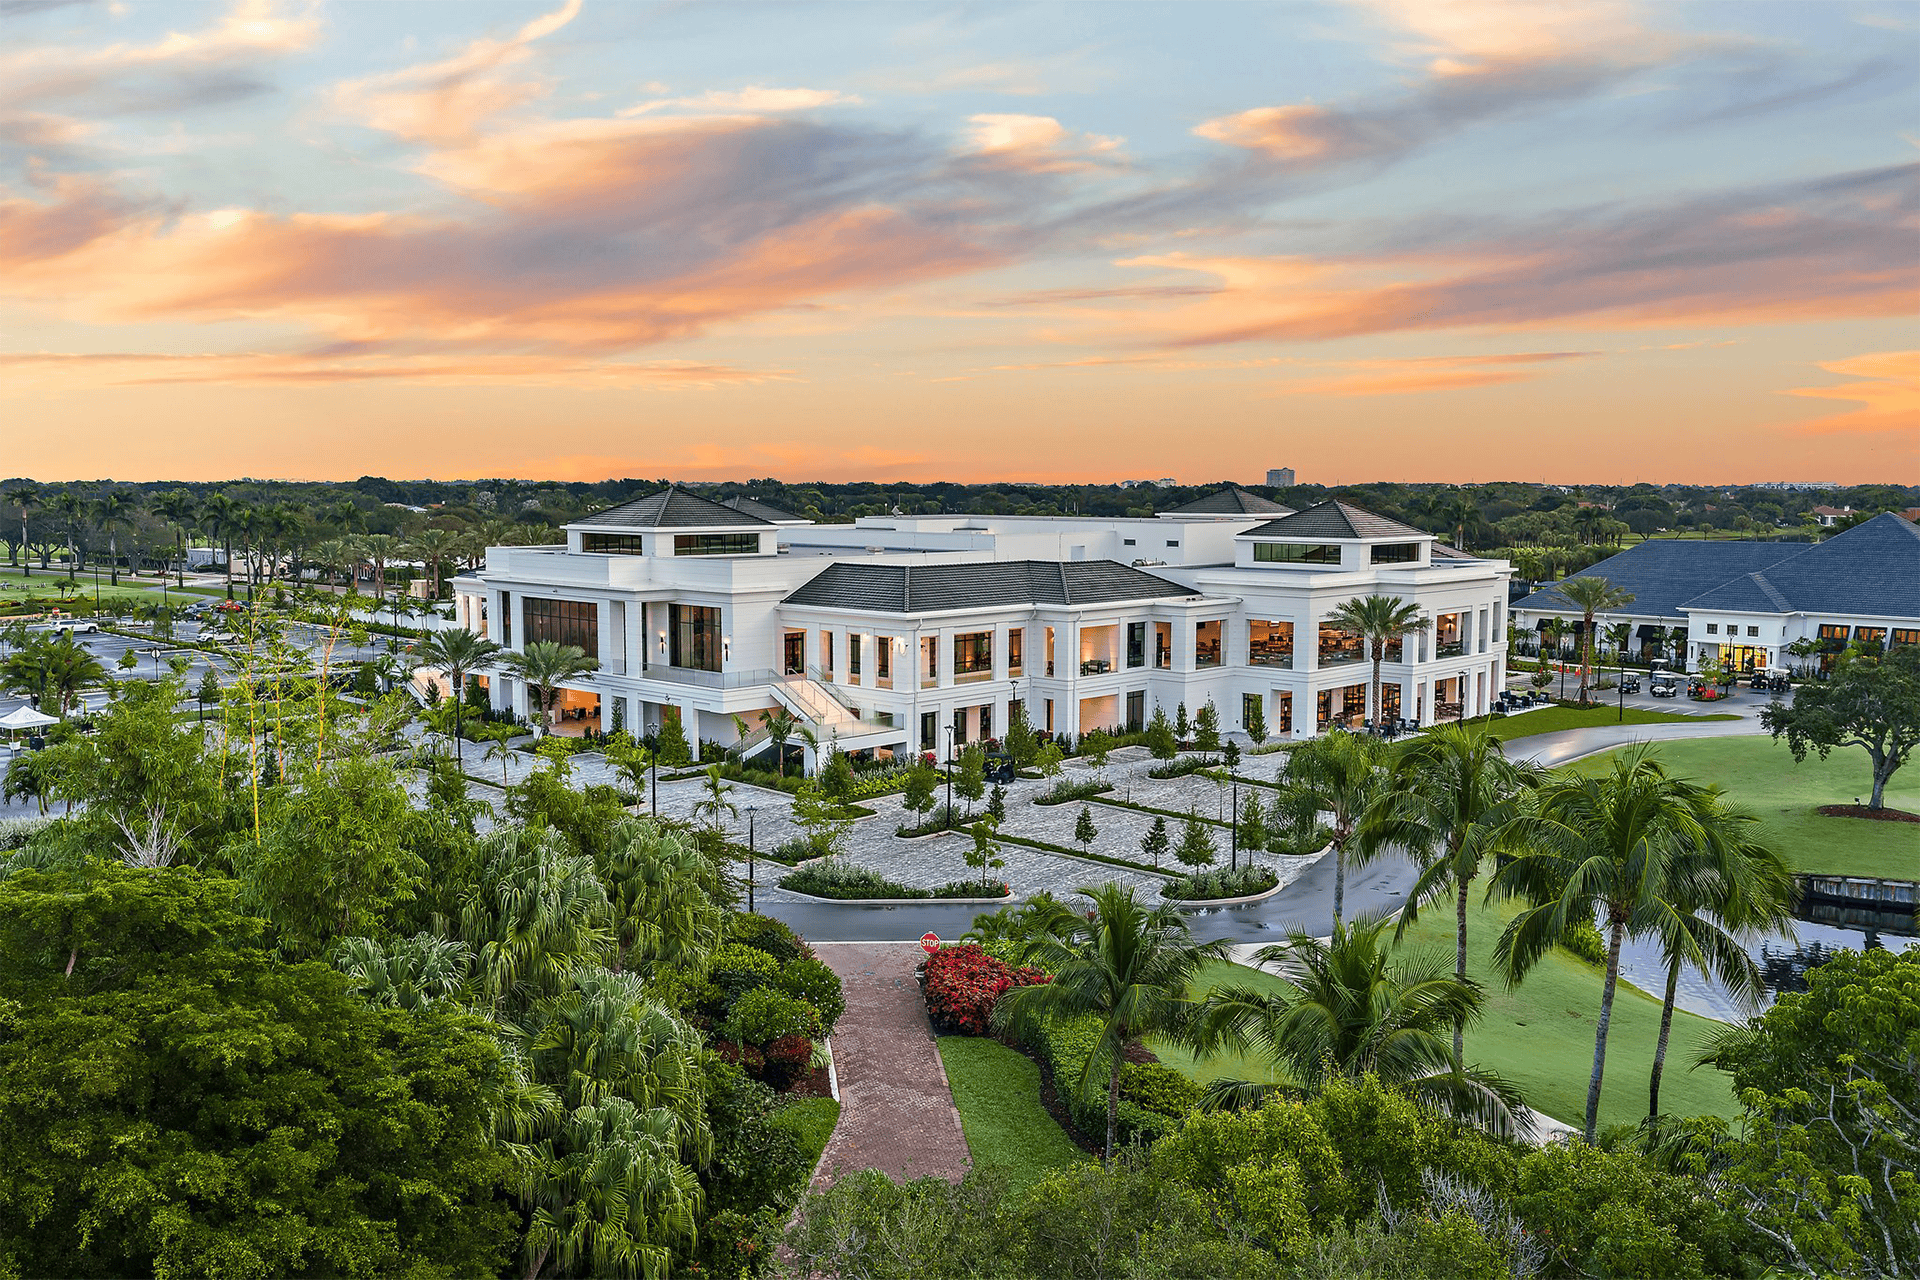
The ideal golf clubhouse — as an idea — has a particularly tricky needle to thread: It needs to be enticing and alluring enough to draw people in but not overshadow the golf course itself. The winners of our 2026 Clubhouse of the Year competition achieved that ideal in spades, while still delivering world-class facilities that would make the Hulk green with envy.
The overwhelming sentiment from this year’s slate of winners was the idea that a clubhouse should be welcoming and inviting. The design ethos writ large was to encourage members and guests to linger and enjoy the atmosphere, furnishings and amenities. In a sense, the clubhouse should be somewhere you want to spend the time just as much as your own home.
This mentality was praised by our panel of judges, who noted that it is refreshing to see how clubhouses are conceived not simply as golf course support facilities, but as community catalysts that highlight the timeless natural beauty of the golf environment while allowing social and hospitality interaction to flourish.
The clubhouses showcased here excel at complementing the natural golfing environment, providing socially centric spaces, displaying aesthetic and functional excellence and importantly, solving operational and revenue-generating realities necessary for long-term financial feasibility.
Despite each entry’s unique story, they all prioritized community, family, hospitality and a distinct sense of place over a golf-driven focus.
The judges for this year’s entries were Mark Melzer, chairman, MDR Architects & Planners; Marjorie Feltus Hawkins, president and founder, FH Design; and a panel of Golf Inc. editors.
NEW CLUBHOUSE
FIRST PLACE
Frenchman’s Creek Beach and Country Club
Palm Beach Gardens, Florida
Architect: Peacock + Lewis
Interior design firm: Peacock + Lewis
Contractor: Proctor Construction
Photography: Emiliano Brooks at Studio B2 & Frenchman’s Creek Beach and Country Club
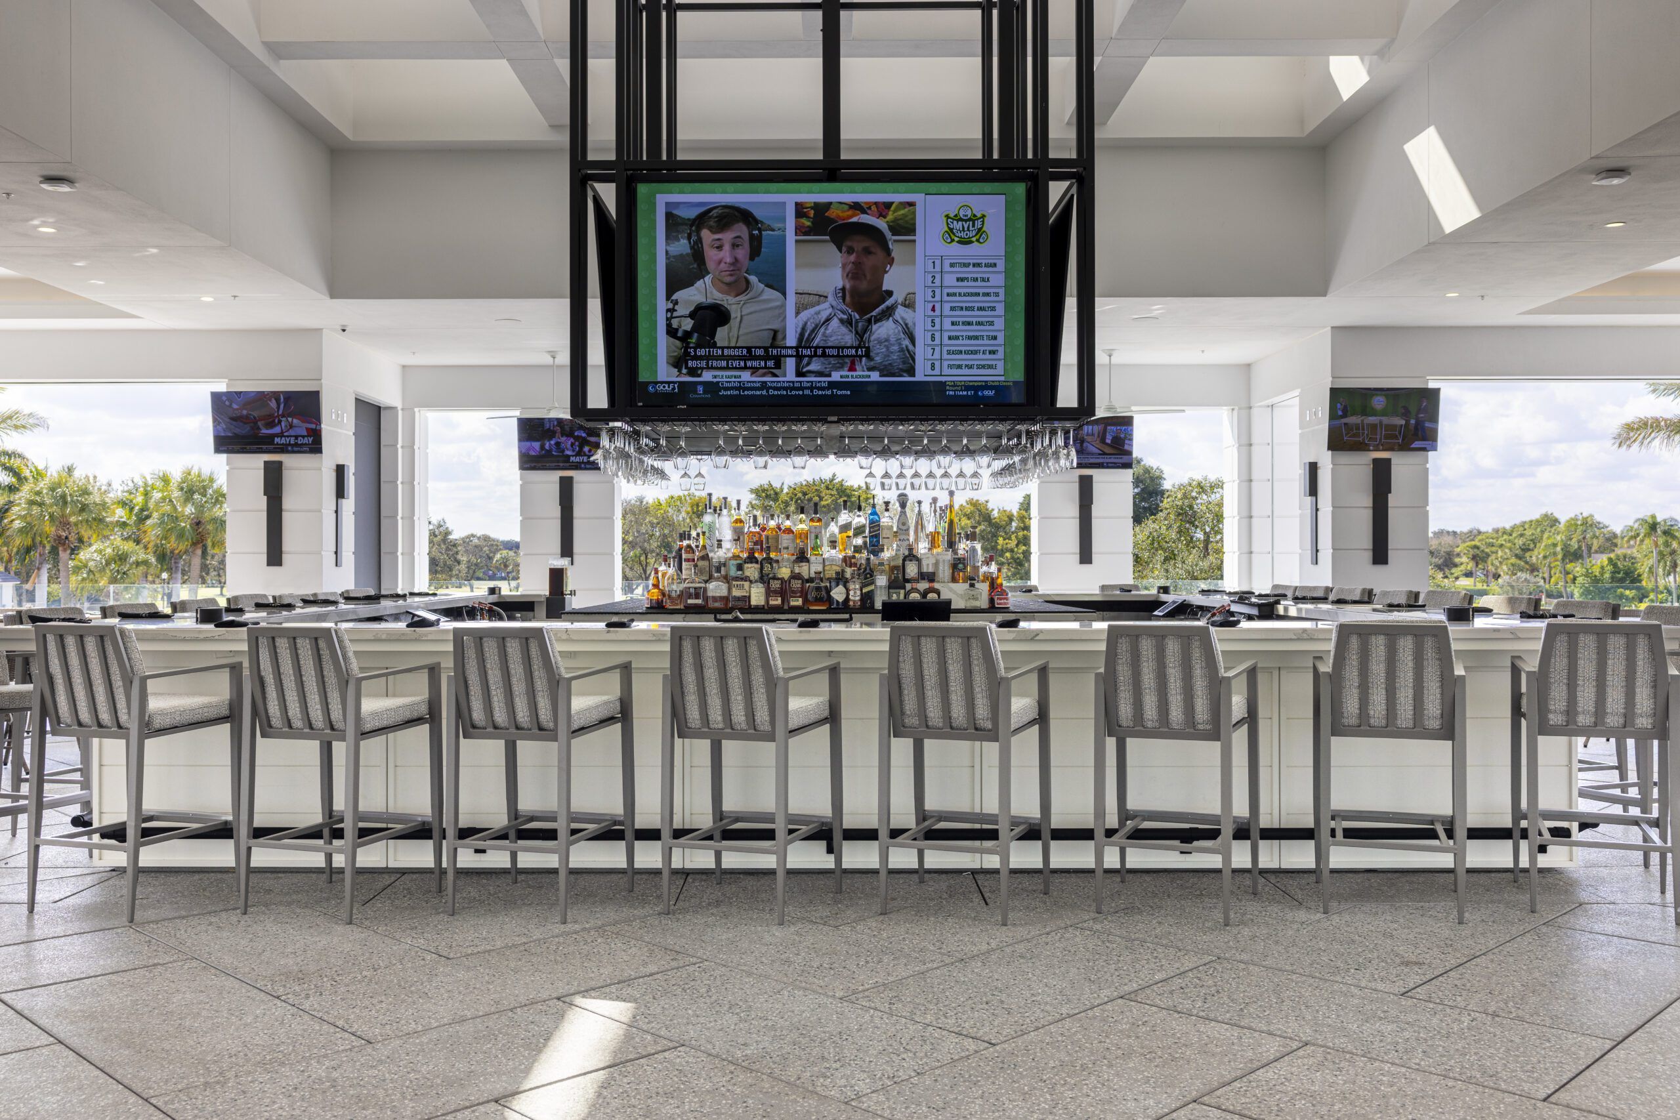
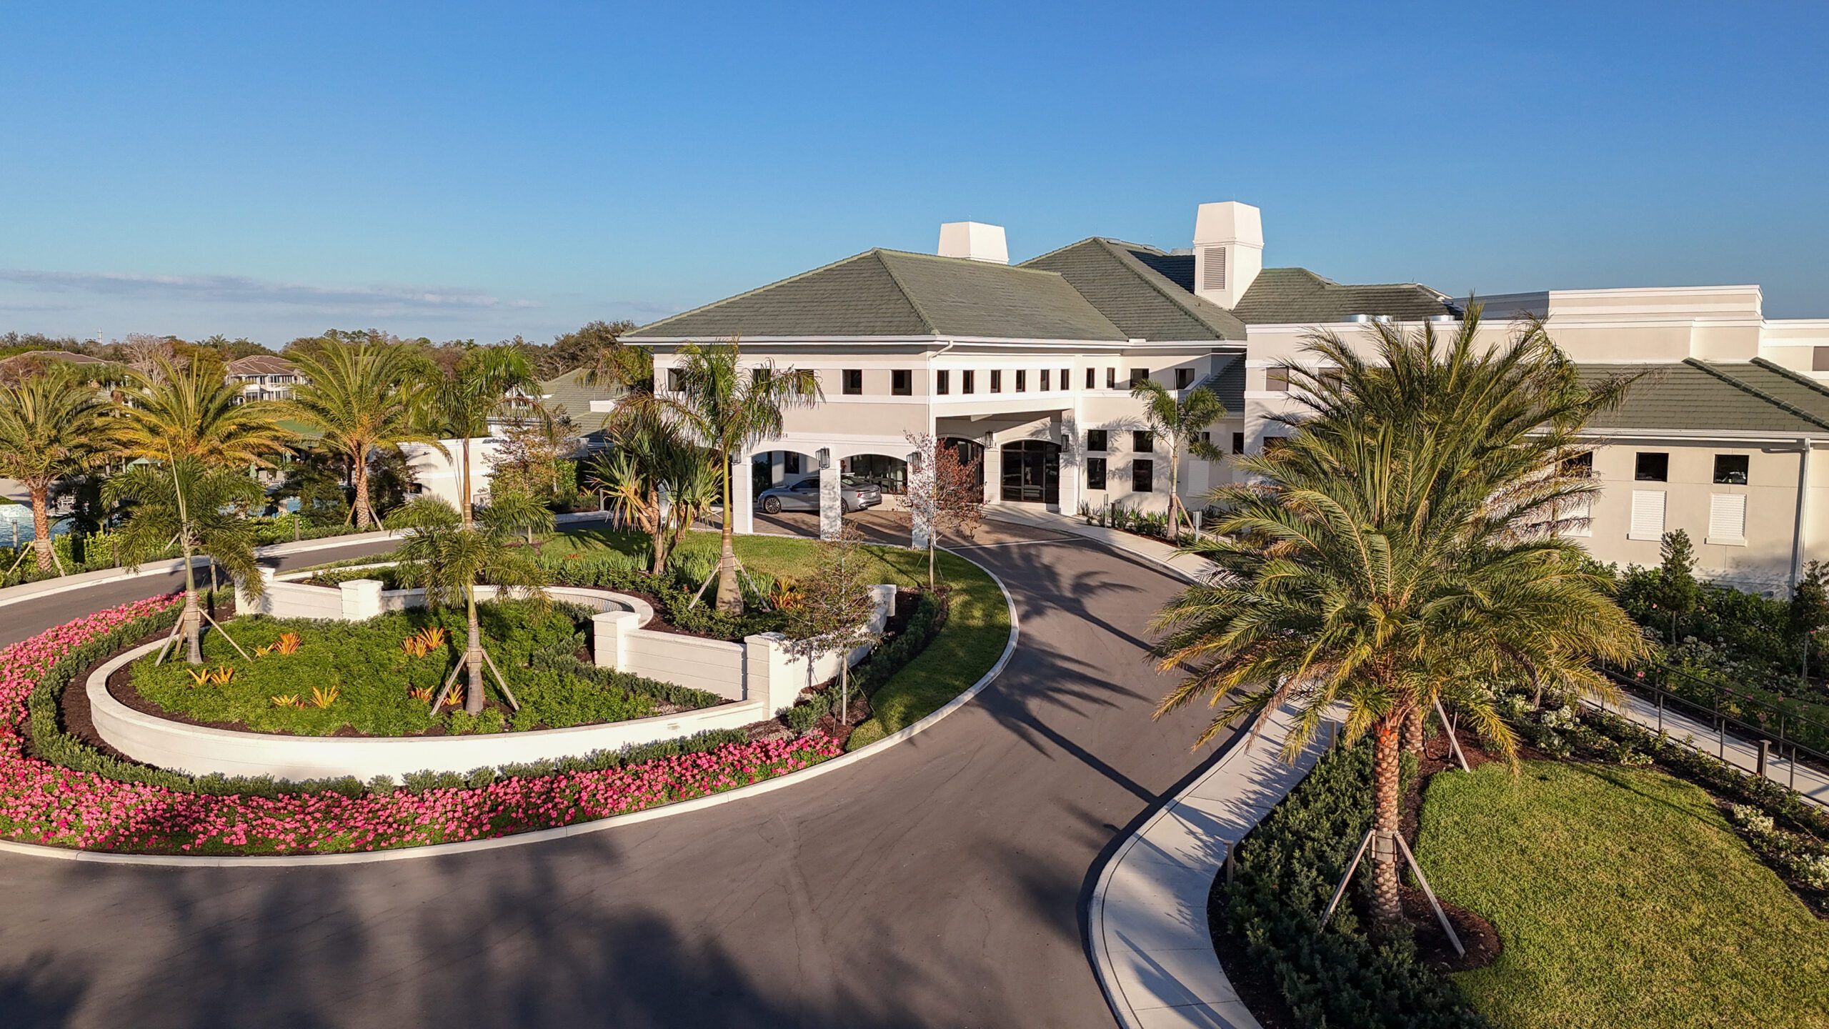
The vision for the new clubhouse at Frenchman’s Creek Beach and Country Club was to create a modern and welcoming community hub blending elegance with functionality. The club had an outdated facility that needed to be replaced with one that could serve the community for decades.
The design concept was inspired by British Regency style, with a key aesthetic goal to maximize natural light and views through clerestory towers and advanced glazing and create bright, inviting interiors.
The clubhouse’s layout emphasizes clarity and flow, with two main levels organized around spacious corridors that guide visitors naturally from arrival to various amenities. The lower level is dedicated to active pursuits such as golf, tennis and fitness, while the upper level offers refined dining and event spaces.
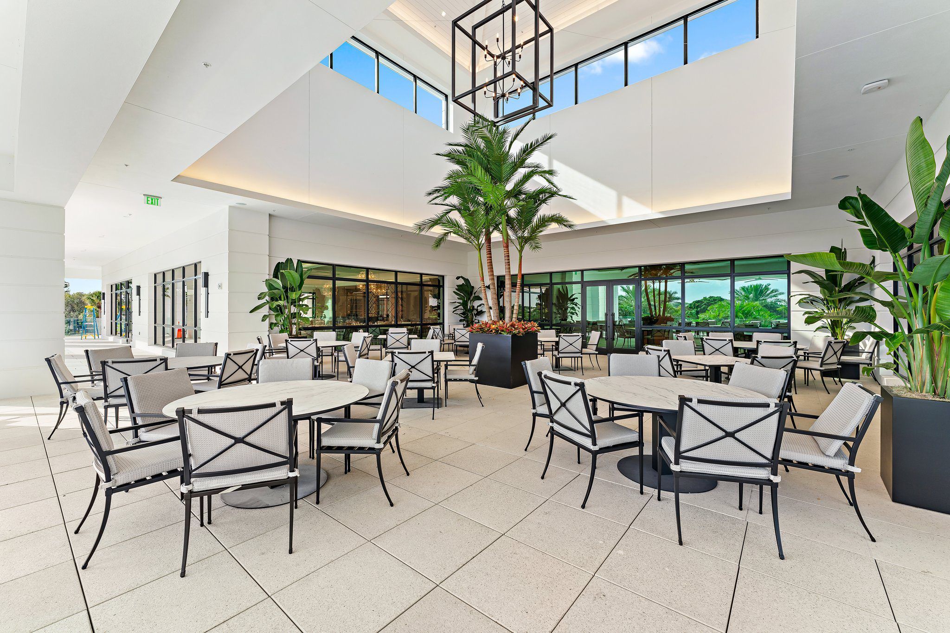
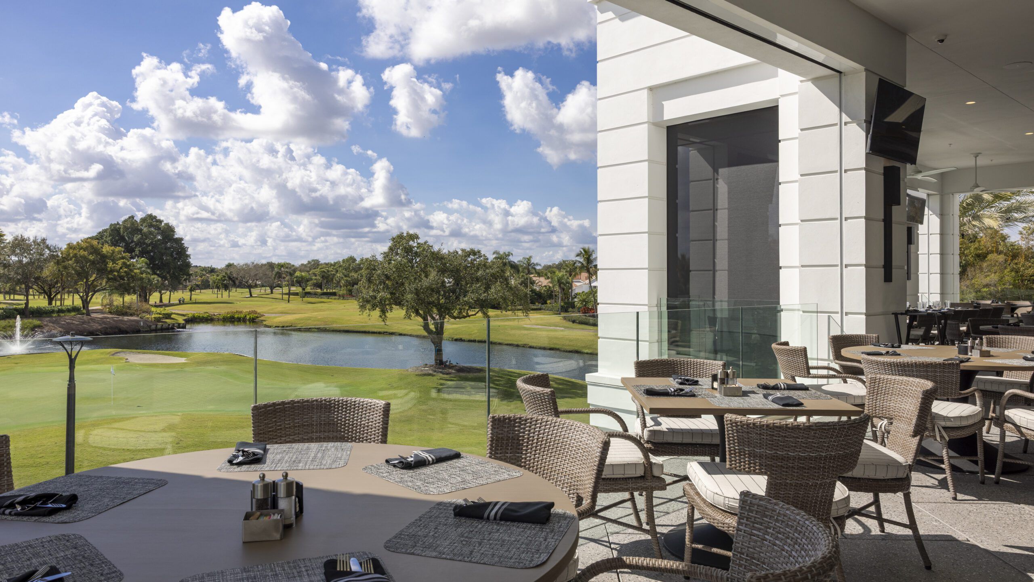
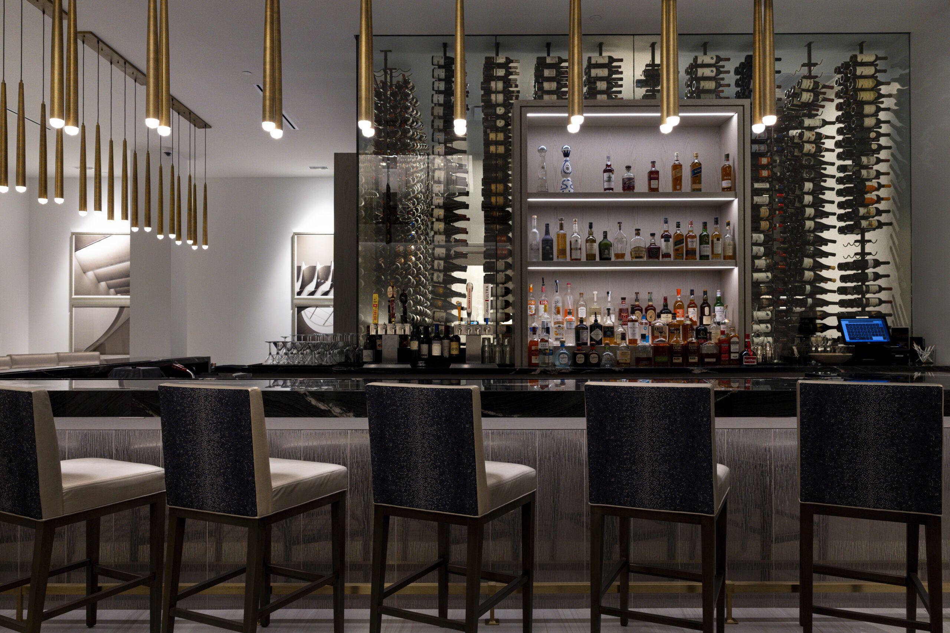
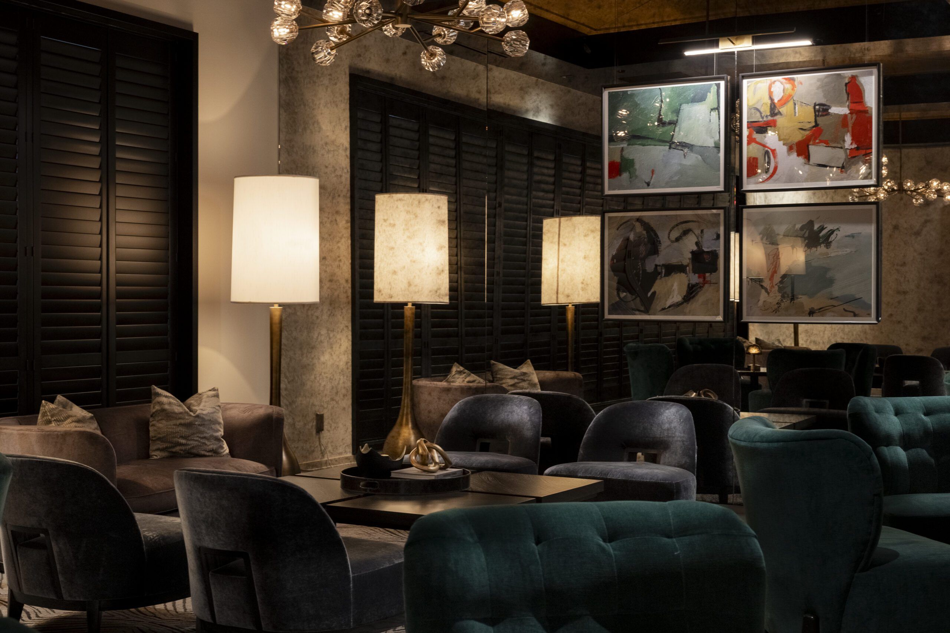
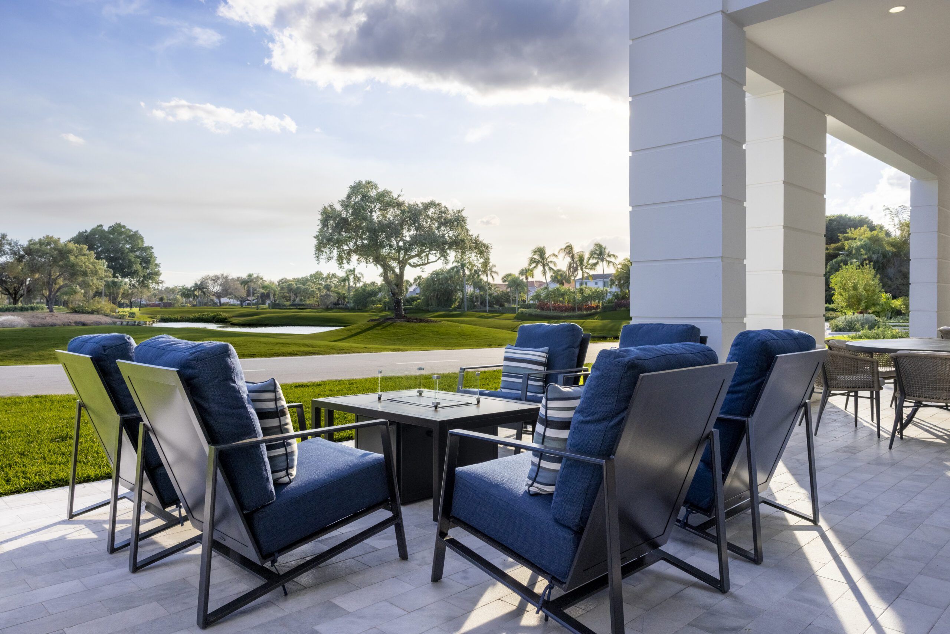
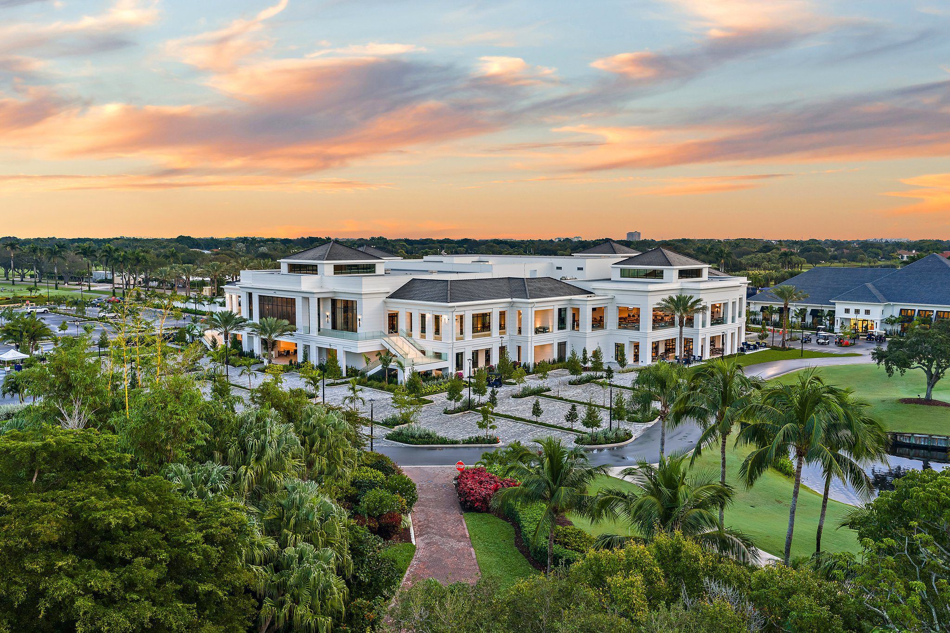
Indoor-outdoor transitions are achieved through shaded loggias and colonnaded walkways which allow natural light to penetrate deep into interior spaces, minimizing reliance on artificial lighting. The building is elevated by 30 inches to mitigate flood risk and incorporates advanced stormwater management systems that effectively control runoff during storms, which is stored and reused for irrigation, further conserving water. The structure’s waterproofing and absence of basement walls prevent moisture intrusion, decreasing energy costs associated with climate control.
Integrated landscaped plazas and pathways are optimized for golf carts and electric vehicles, which reduces dependence on fossil fuels. The building’s open-air loggias and shaded exterior spaces facilitate natural ventilation, decreasing the need for air conditioning.
Ultimately, the project reflects a commitment to sustainability, resilience and enhancing the community’s sense of place, ensuring the clubhouse remains a vibrant, inclusive space for generations.
What the judges said:
“A flawless execution where structure, aesthetics and systems align perfectly.” – Marjorie Feltus Hawkins
 SECOND PLACE
Summit Golf Club at Horseshoe Bay Resort
Horseshoe Bay, Texas
Clubhouse Architect: Three Architecture
Interior Design Firm: MC Design
Contractor: Jacob White Construction
Photography: Brian Walters and Julie Soefer
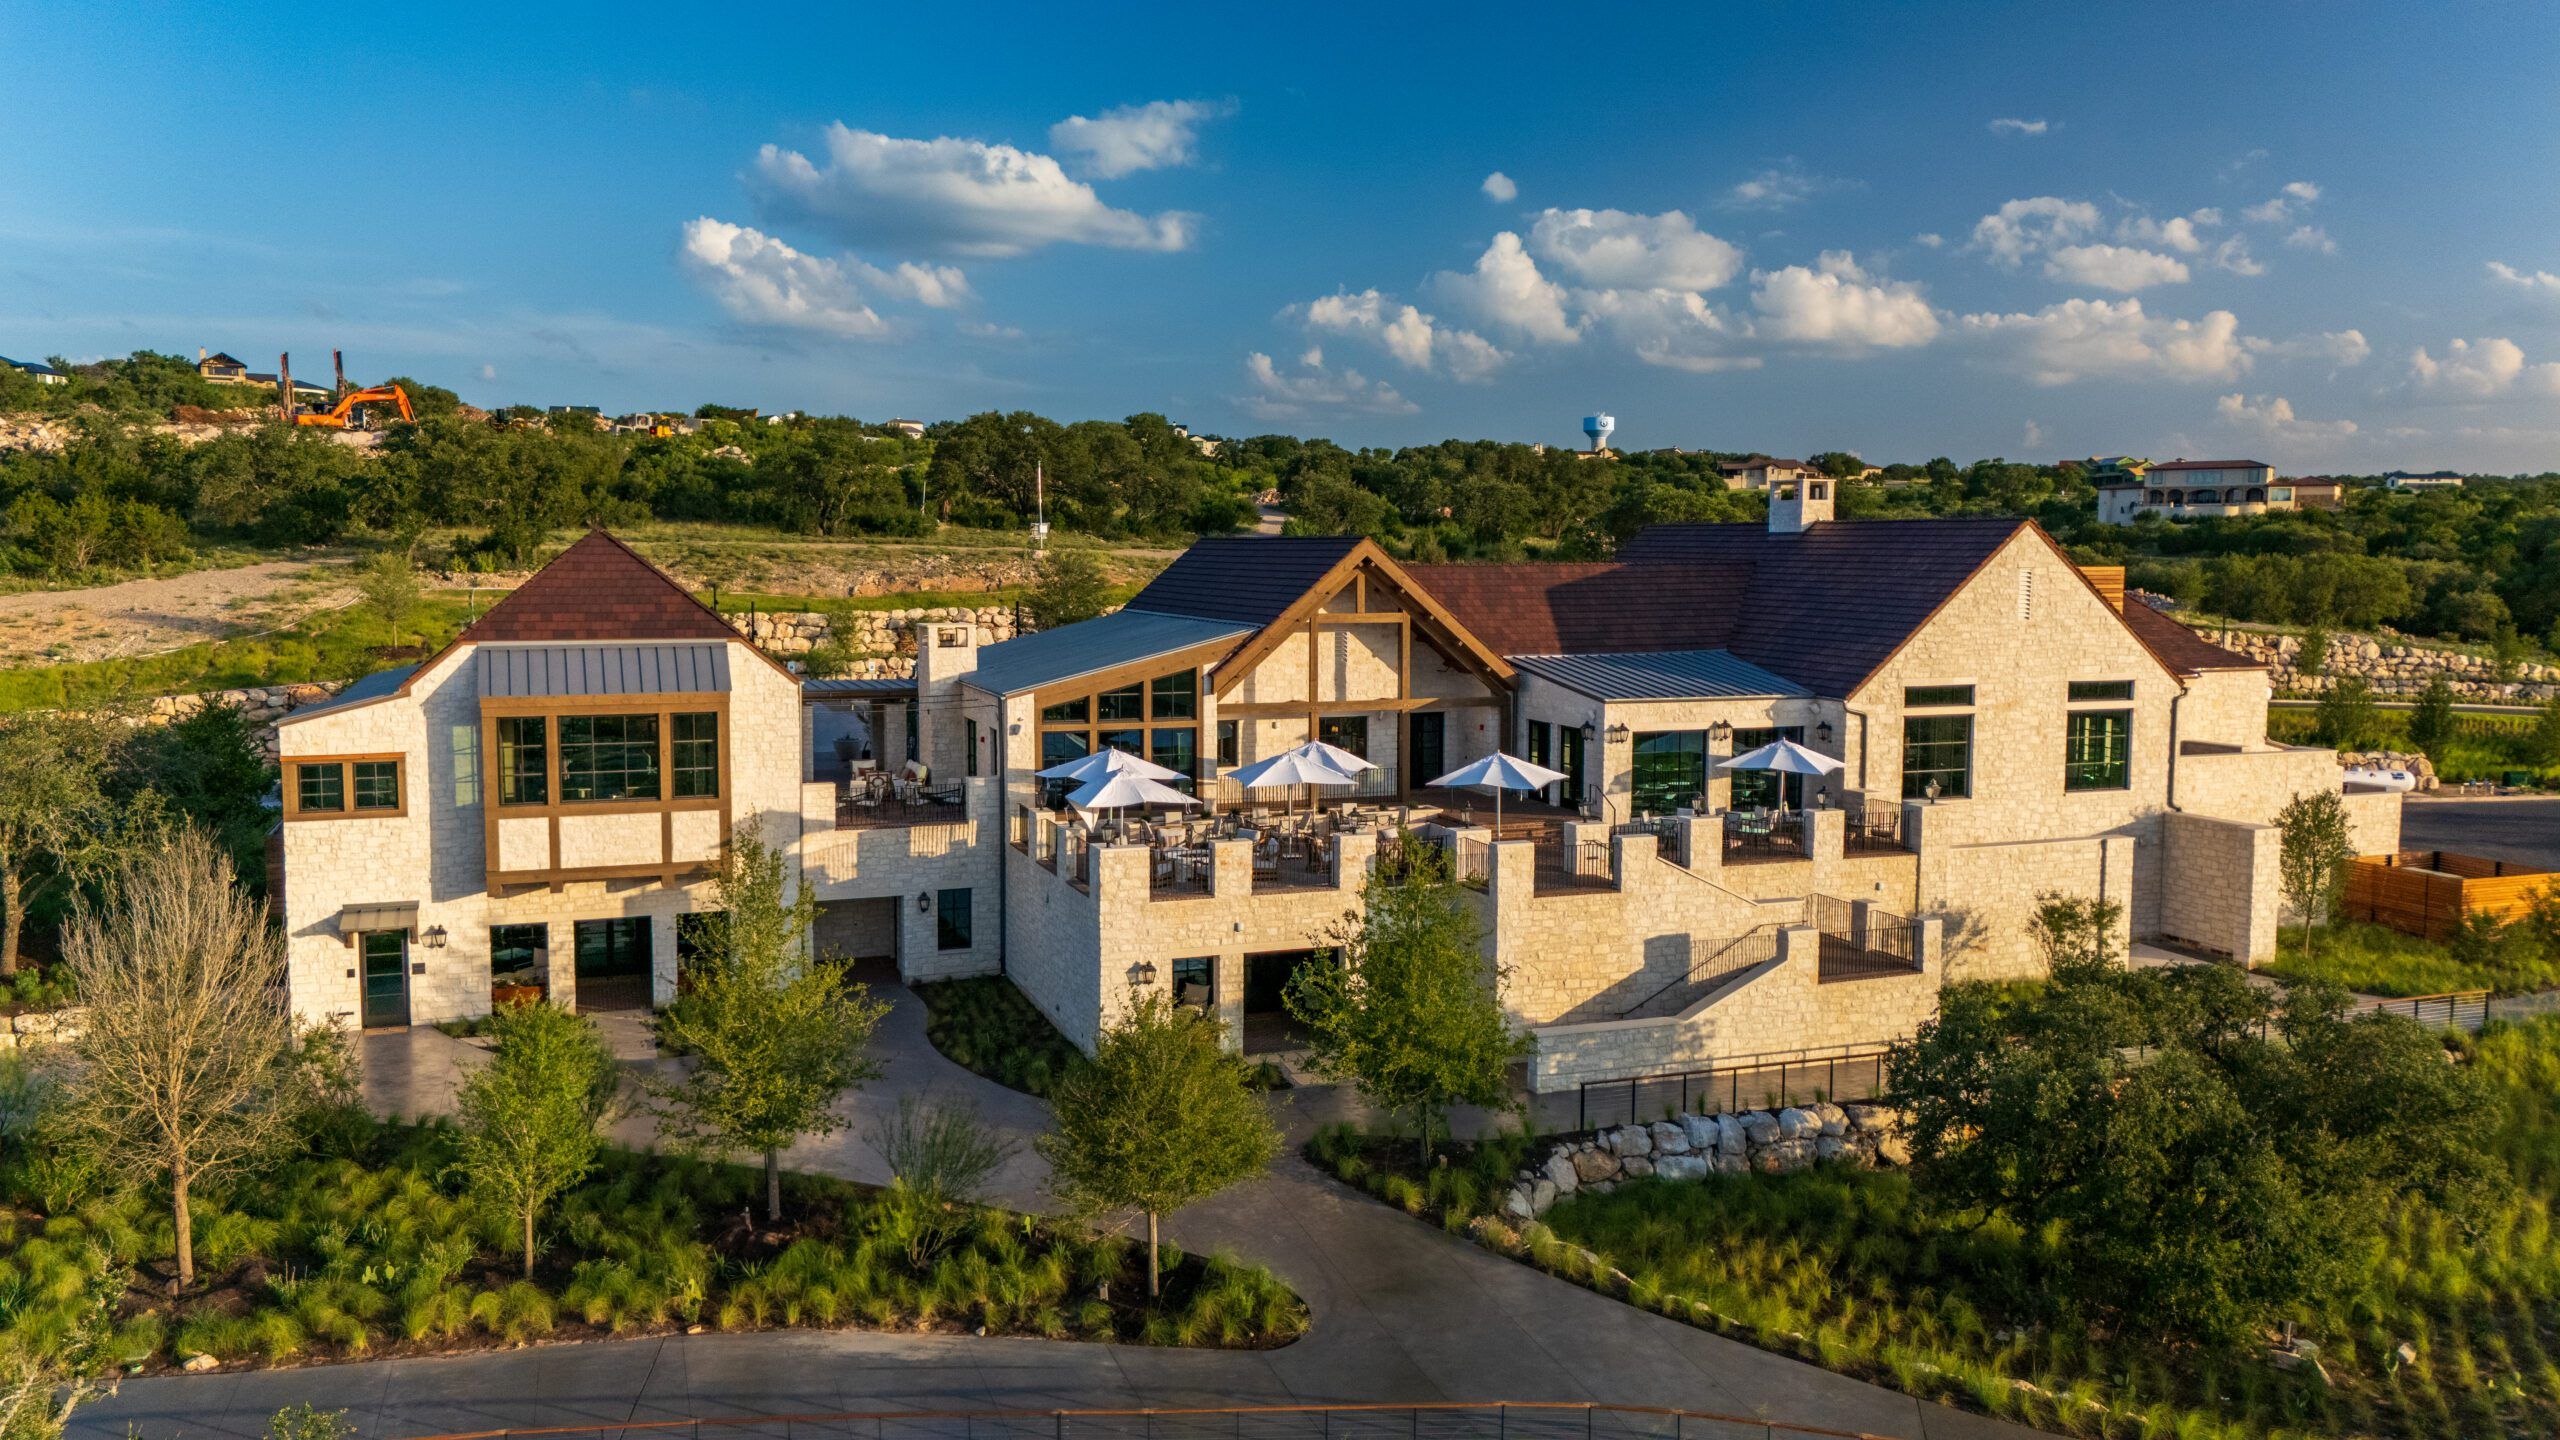
Summit Golf Club’s new clubhouse was inspired by the local architecture, specifically the historic German farmhouses endemic to the region. The goal was to create a building that felt both timeless and contemporary, establishing a strong visual identity for the golf community while remaining authentically rooted in its regional context.
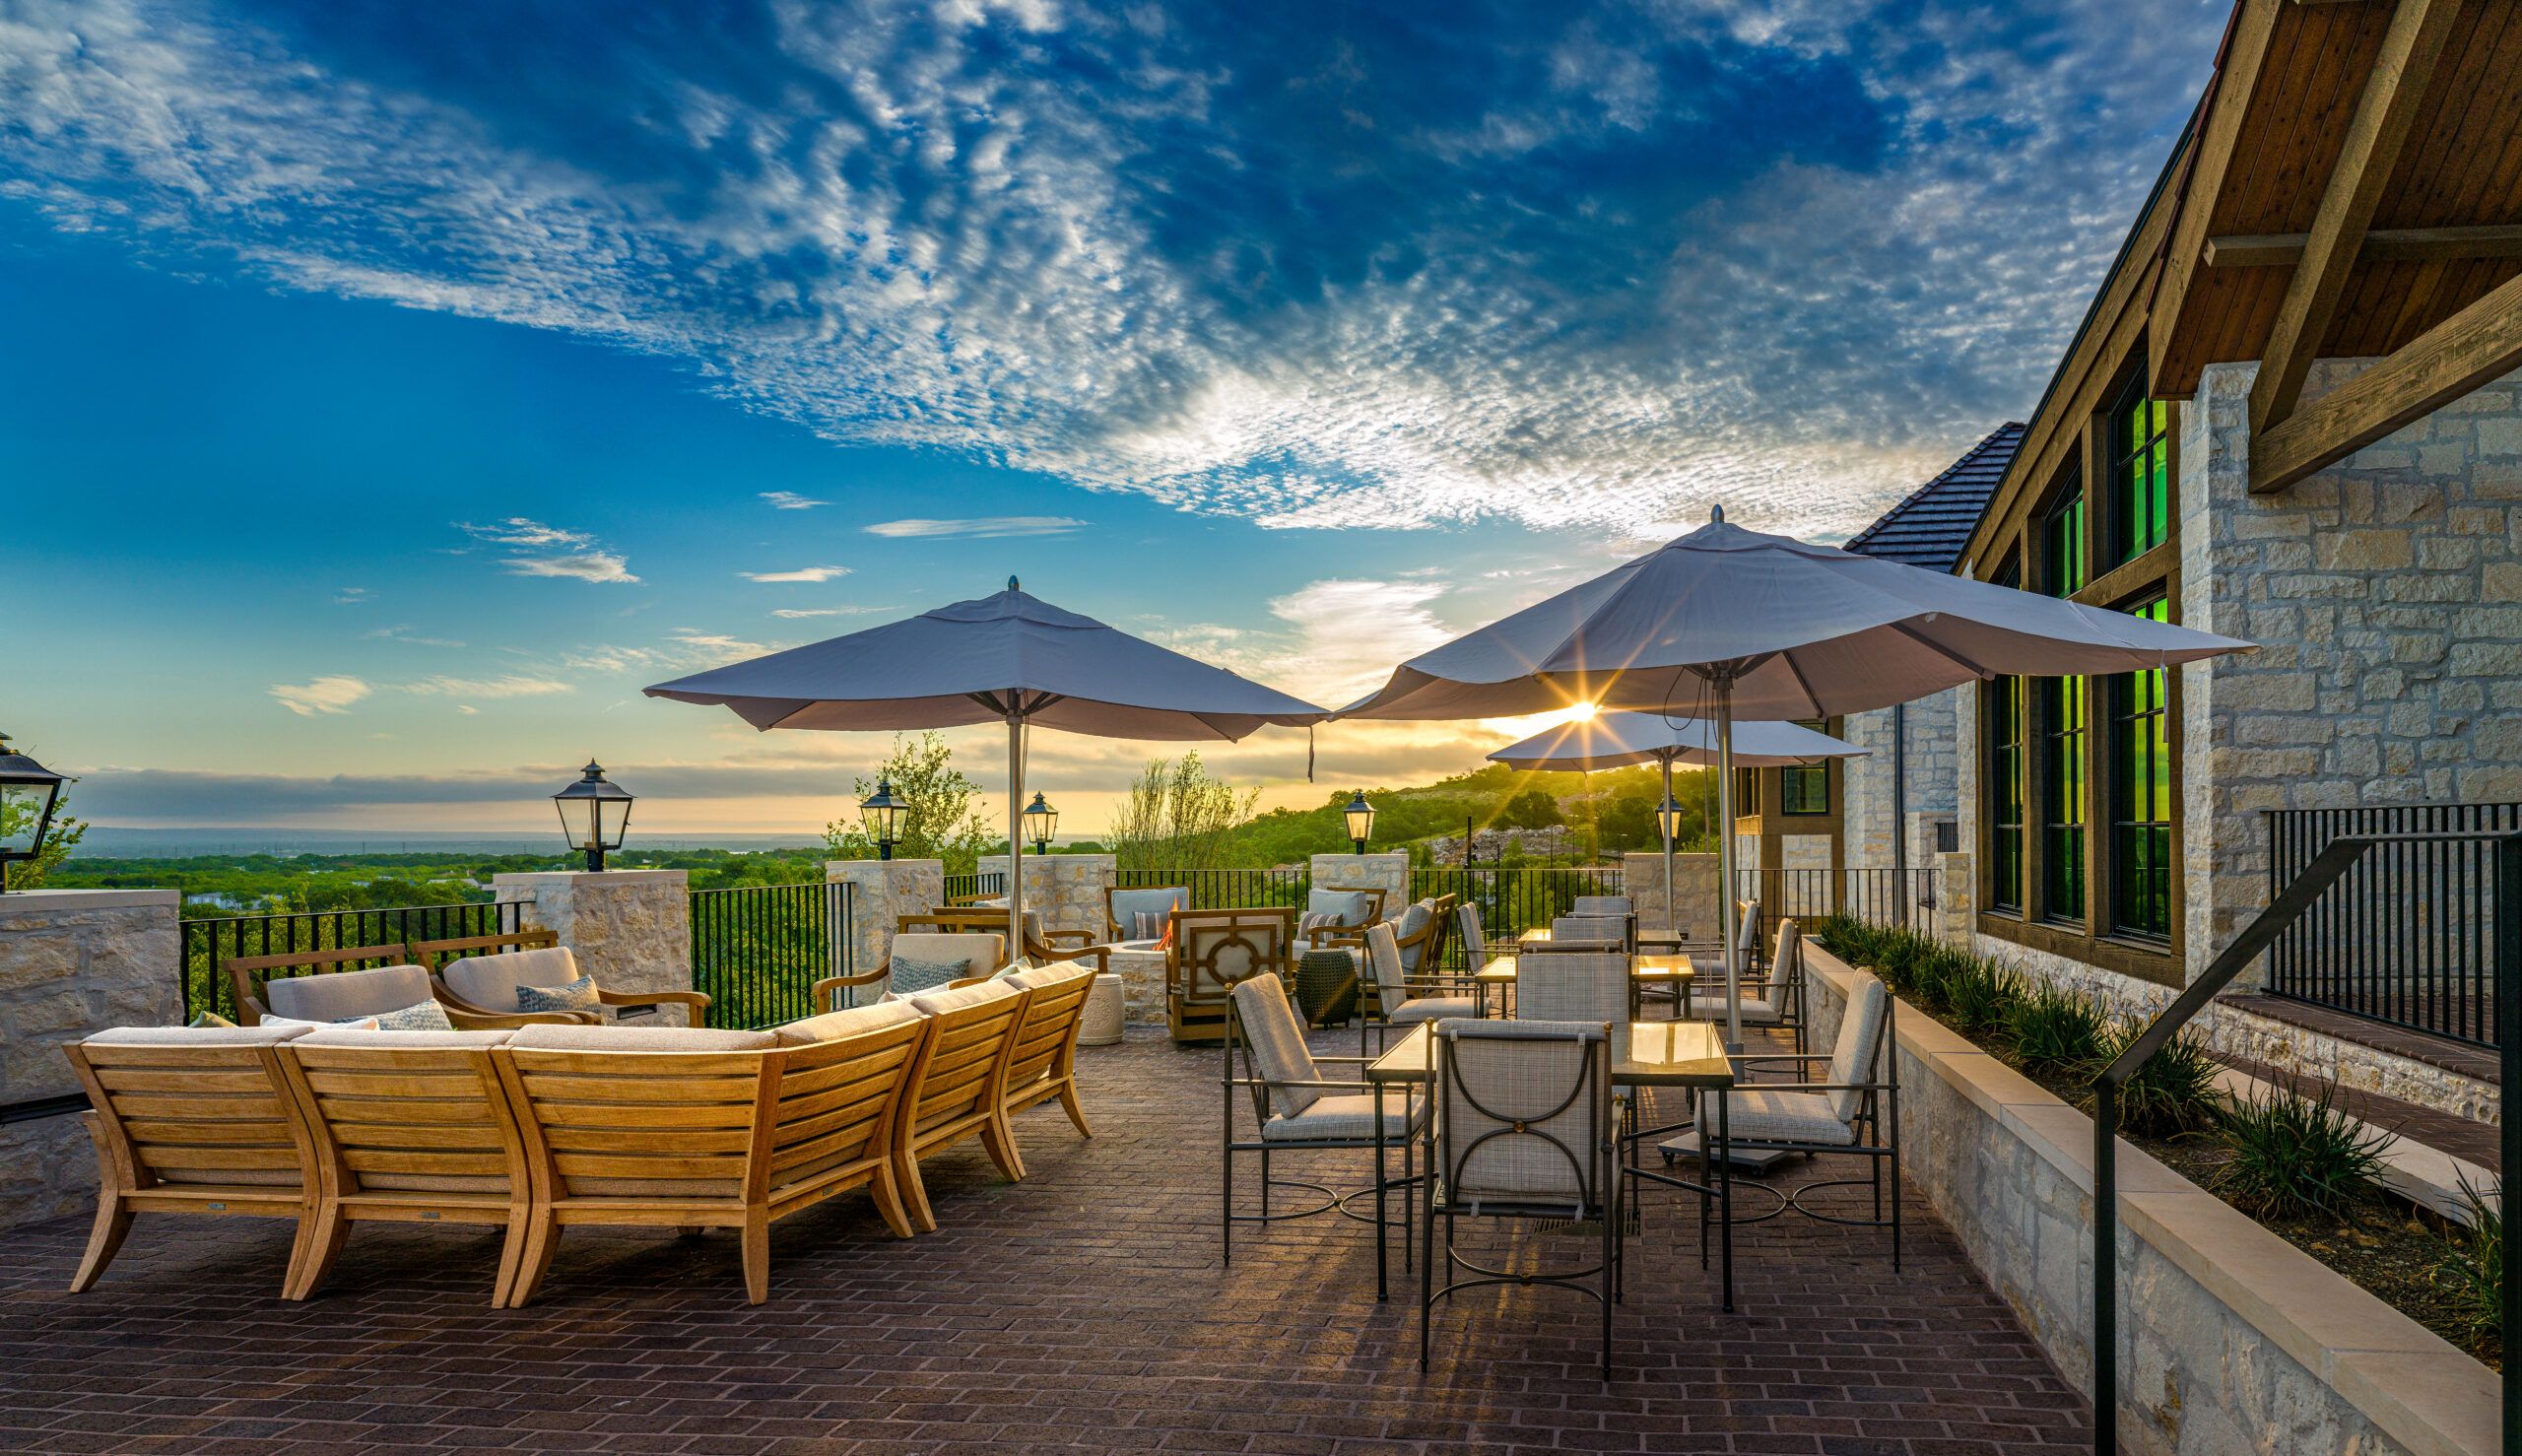
Intersecting gabled forms break up the visual scale of the building and create a collection of individual elements rather than a singular monolith. Native limestone, steel accents and natural wood elements were selected for their durability, regional relevance and ability to weather gracefully. Large expanses of glazing provide transparency and connect the clubhouse to the surrounding golf course and landscape, allowing the natural setting to become an integral part of the architectural experience.
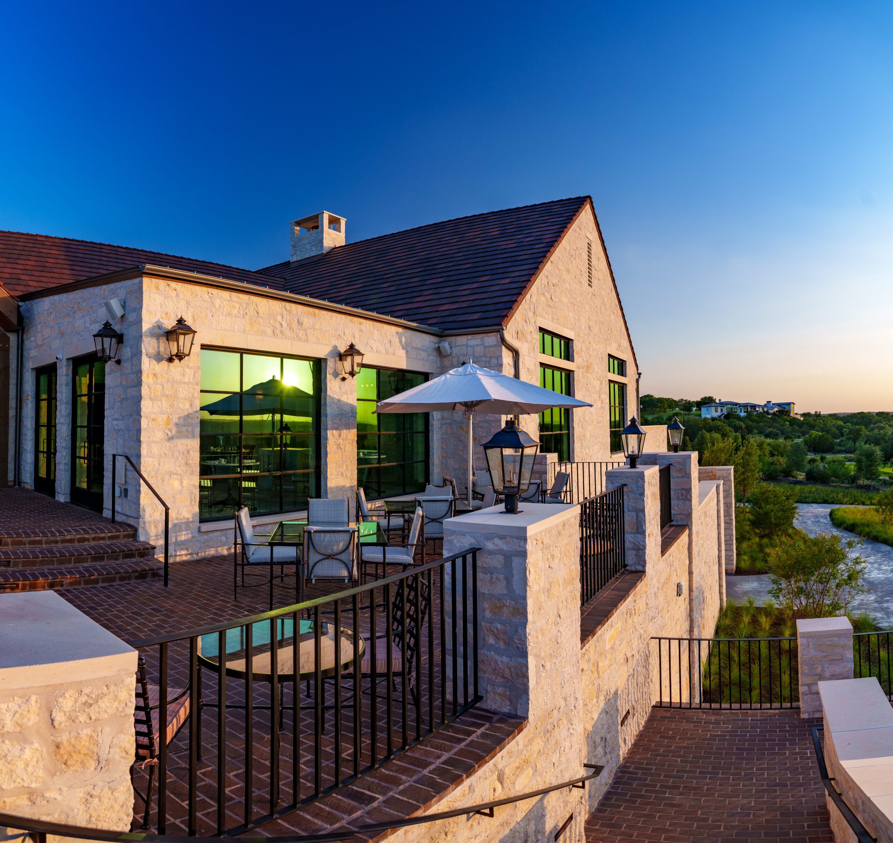
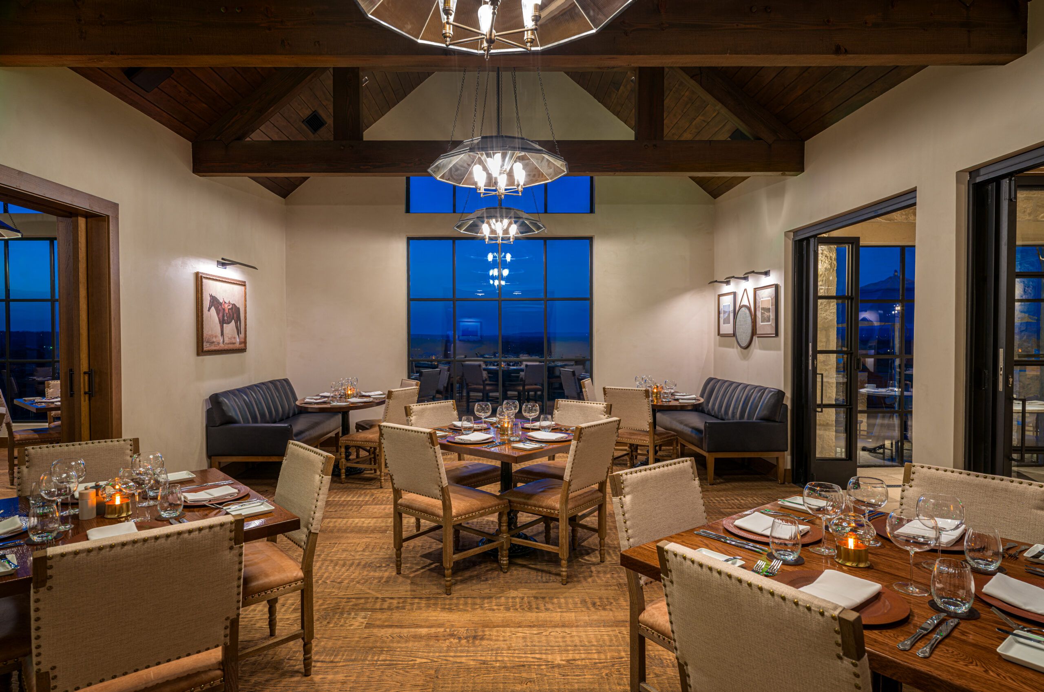
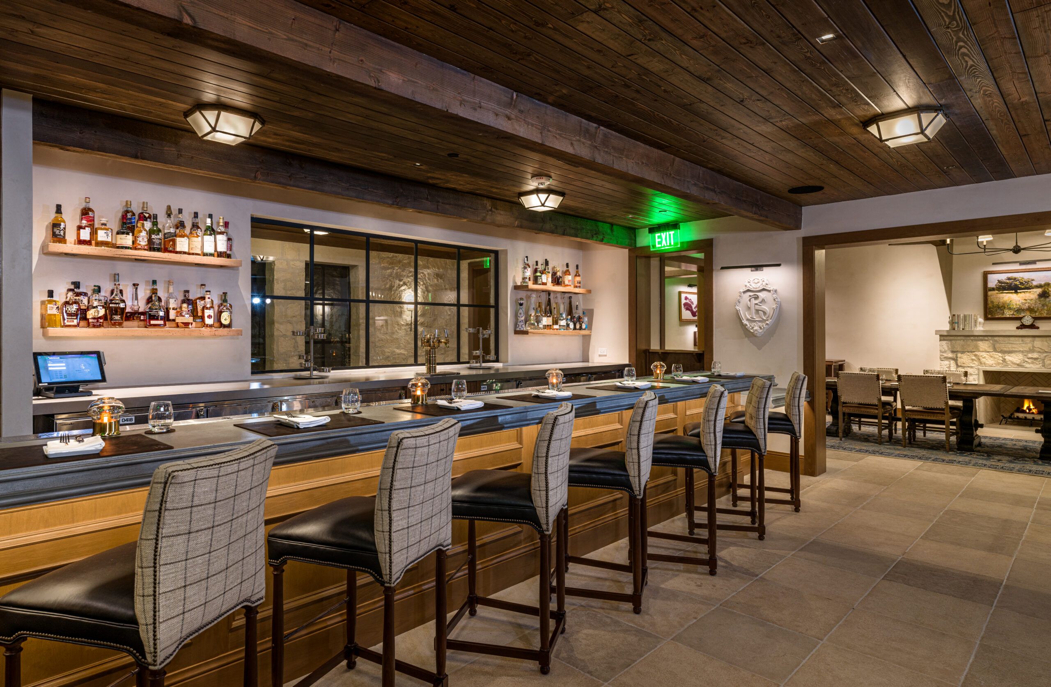
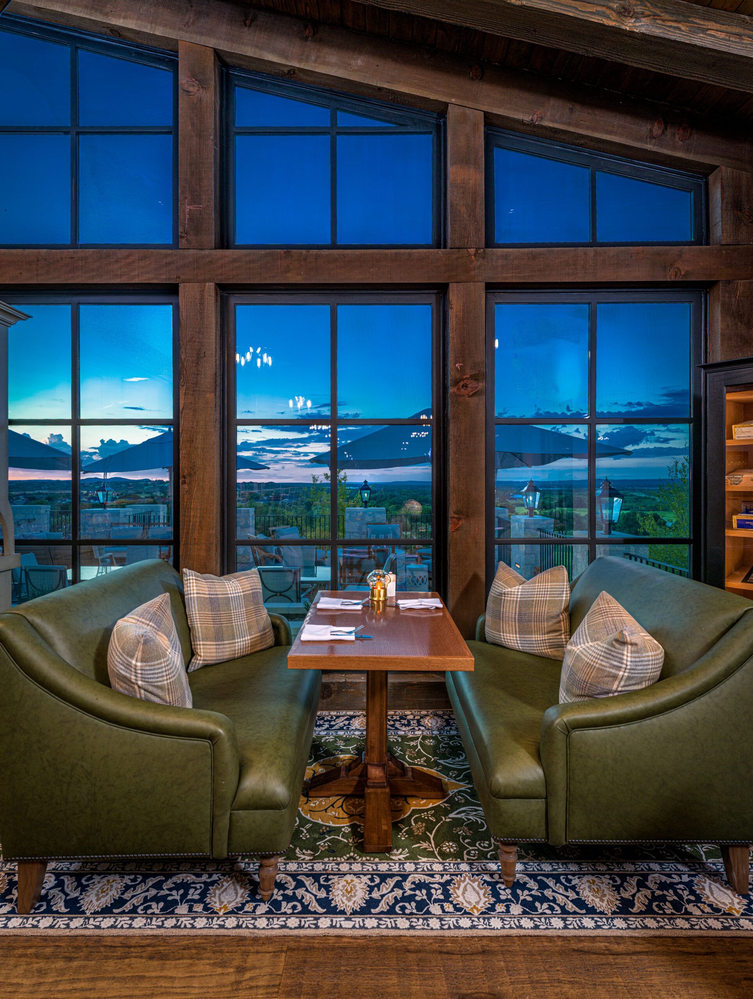
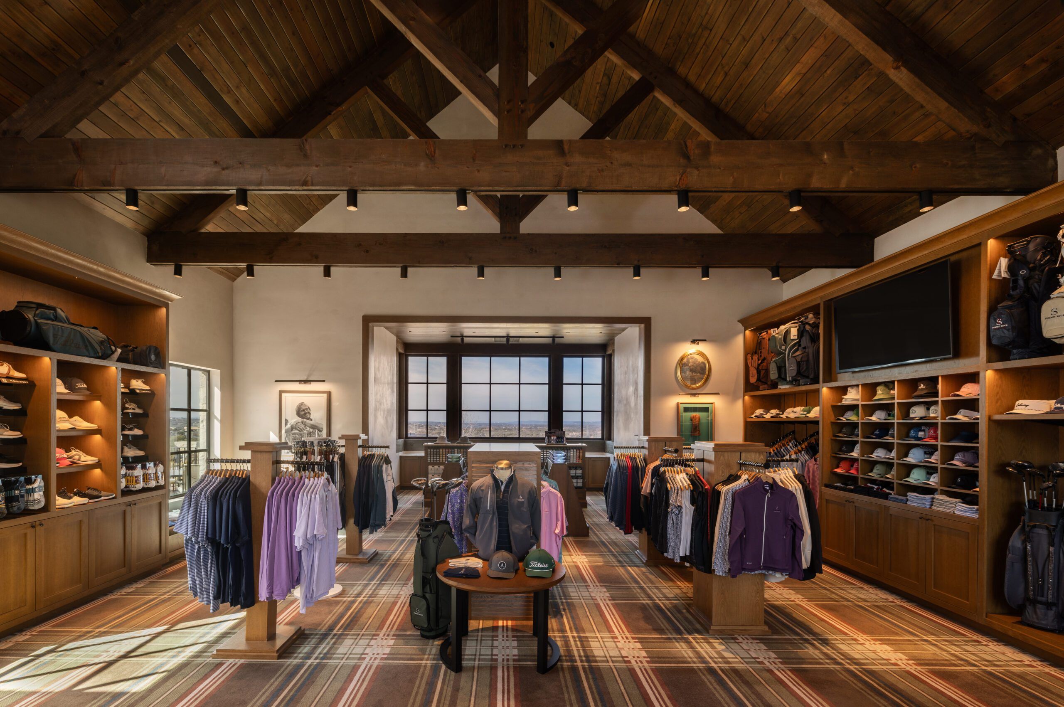
The building conveys the sophistication expected of a premier private club while avoiding excessive ornamentation. The architecture relies on proportion, material authenticity and careful detailing to create a sense of permanence, warmth and understated luxury.
Public spaces were positioned to maximize views and natural light, while service and support functions were integrated discreetly. The resulting design minimizes unnecessary circulation, supports efficient building operations and creates a clear organizational structure for members and staff.
The completed clubhouse successfully combines regional architectural traditions with contemporary hospitality design.
What the judges said:
“Detailing is exquisitely refined, keeping to the minimalist ornamentation used in farmhouse design. Kudos to the ownership, operator and design team for executing an outstanding clubhouse that is highly functional and complementary to the membership’s golfing heritage.” – Mark Melzer
 THIRD PLACE
Crownwood Club
Ängelholm, Sweden
Architect: Möller Arkitekter AB
Interior design firm: Möller Arkitekter AB in collaboration with the owners
Contractor: Leeman Entreprenad
Photography: Per Nilsson, The Nilsson
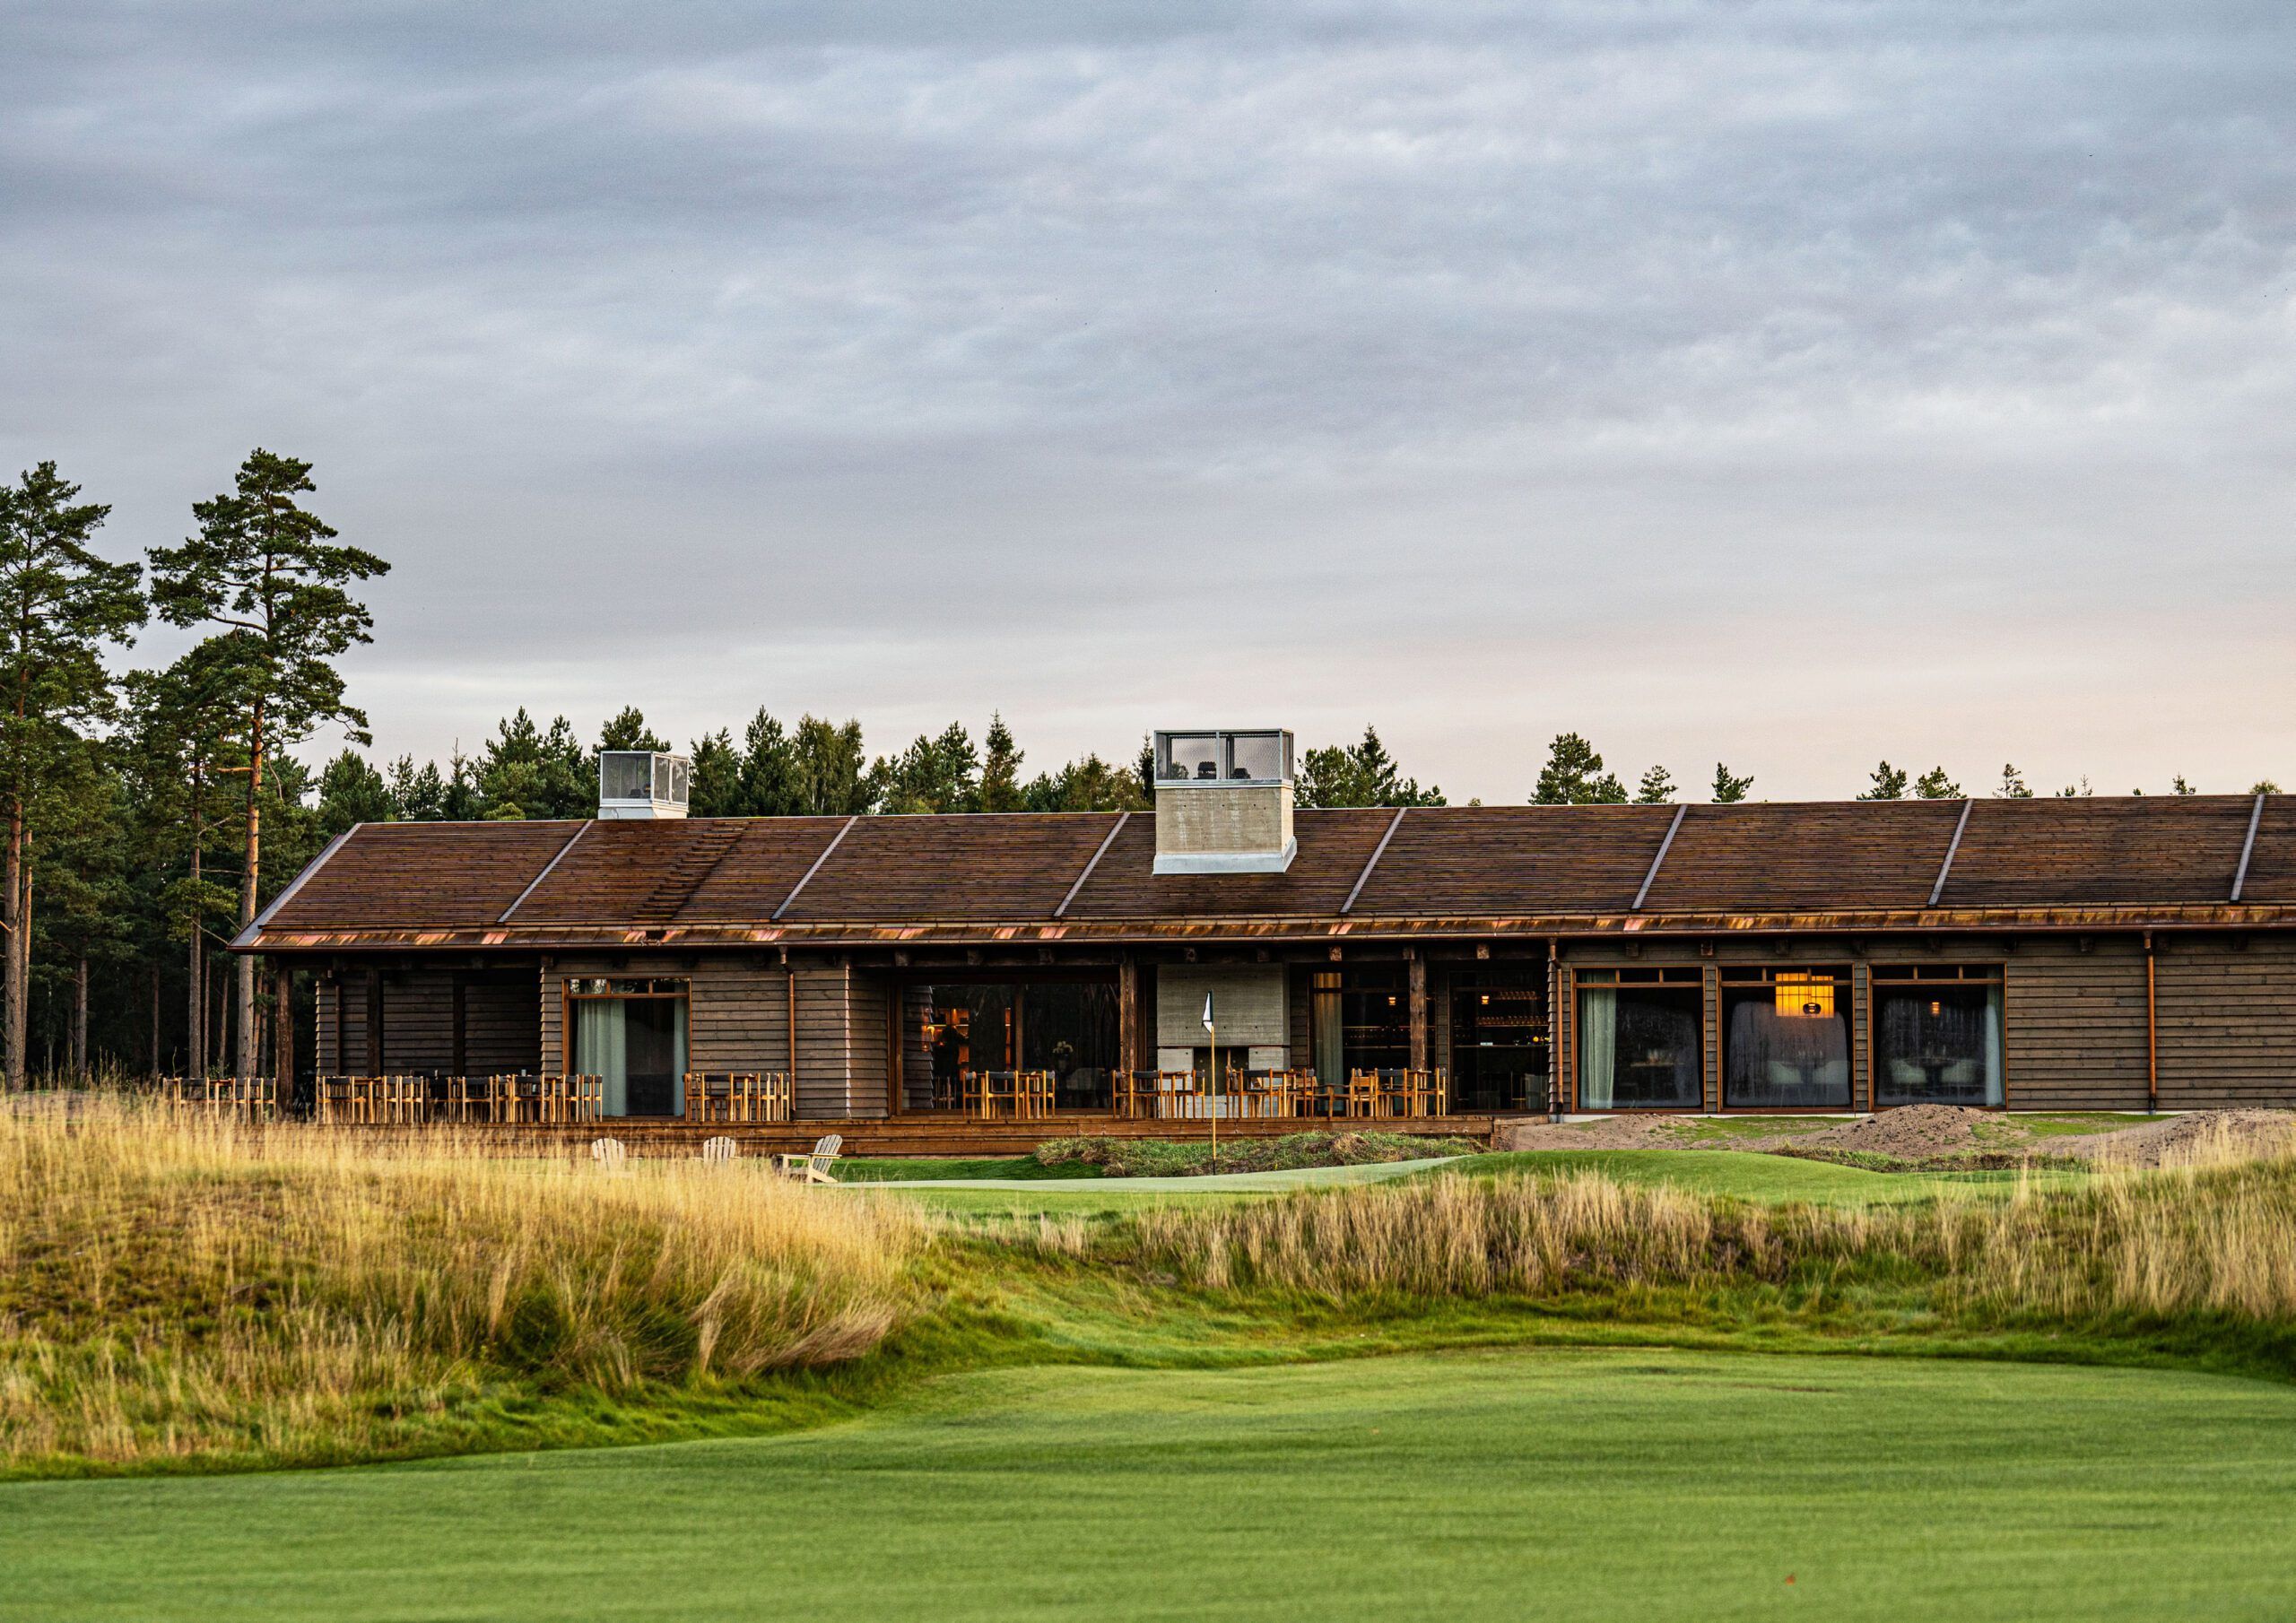
Crownwood Club never intended to create the largest or most extravagant clubhouse, but rather the most welcoming. It was designed to evoke the simple feeling of coming home.
The architecture is intentionally restrained to allow the surrounding landscape to be the focal point while providing ample space for everyday club activities. The façade and roof are crafted almost entirely from locally sourced timber and were designed to weather naturally into a silver patina complemented by detailed copper elements. Deep roof overhangs create sheltered terraces and inviting outdoor spaces that extend the clubhouse into nature.
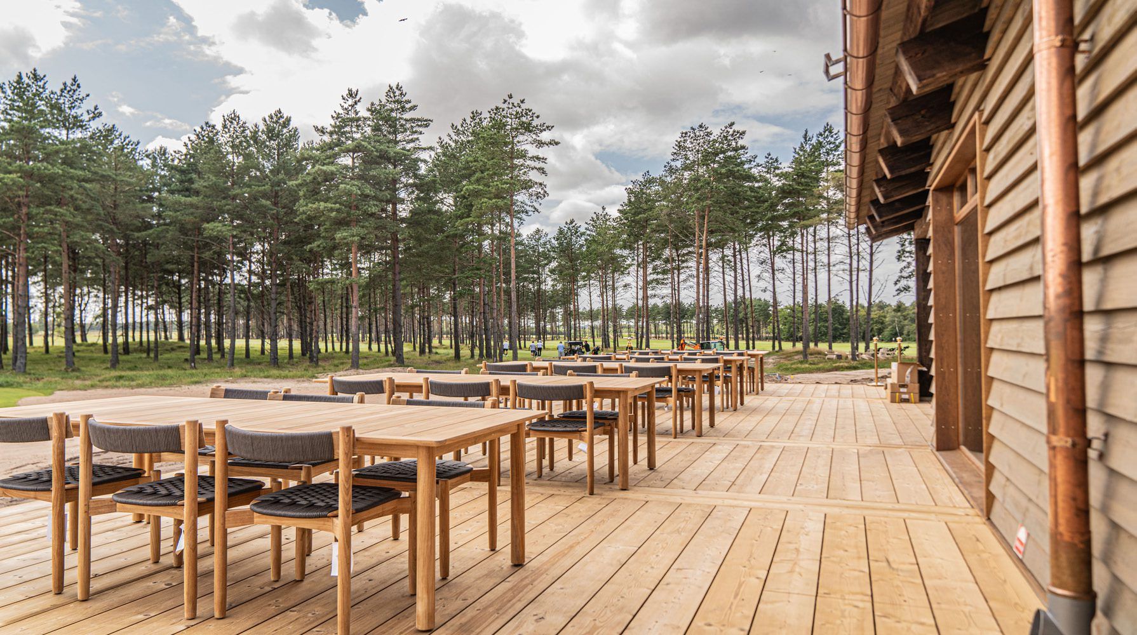
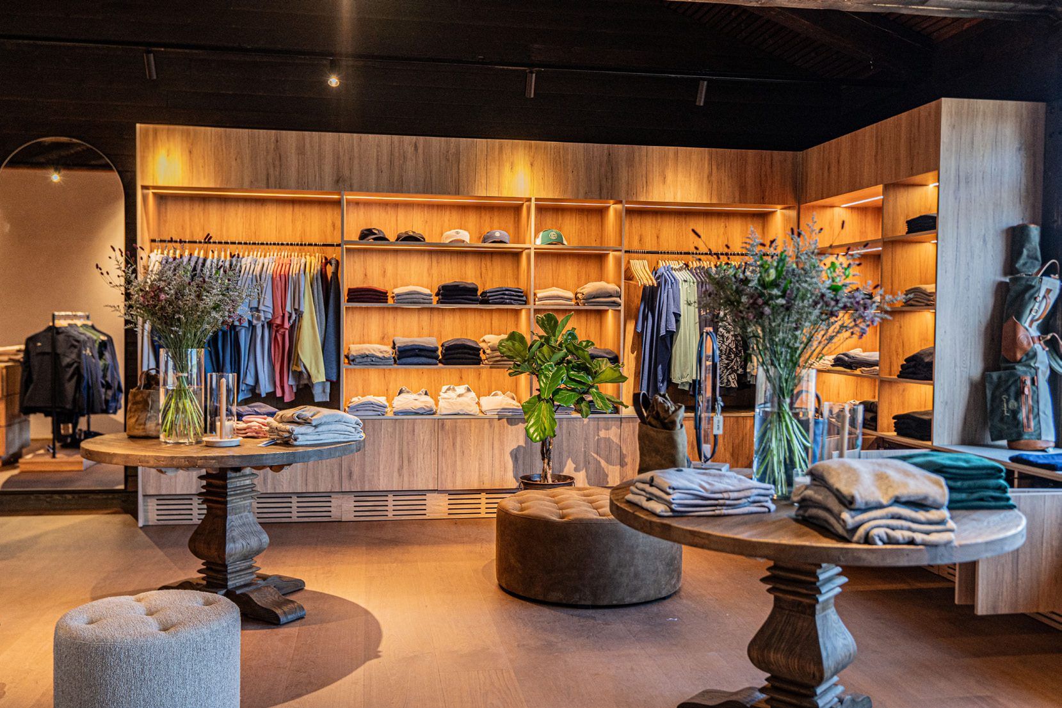
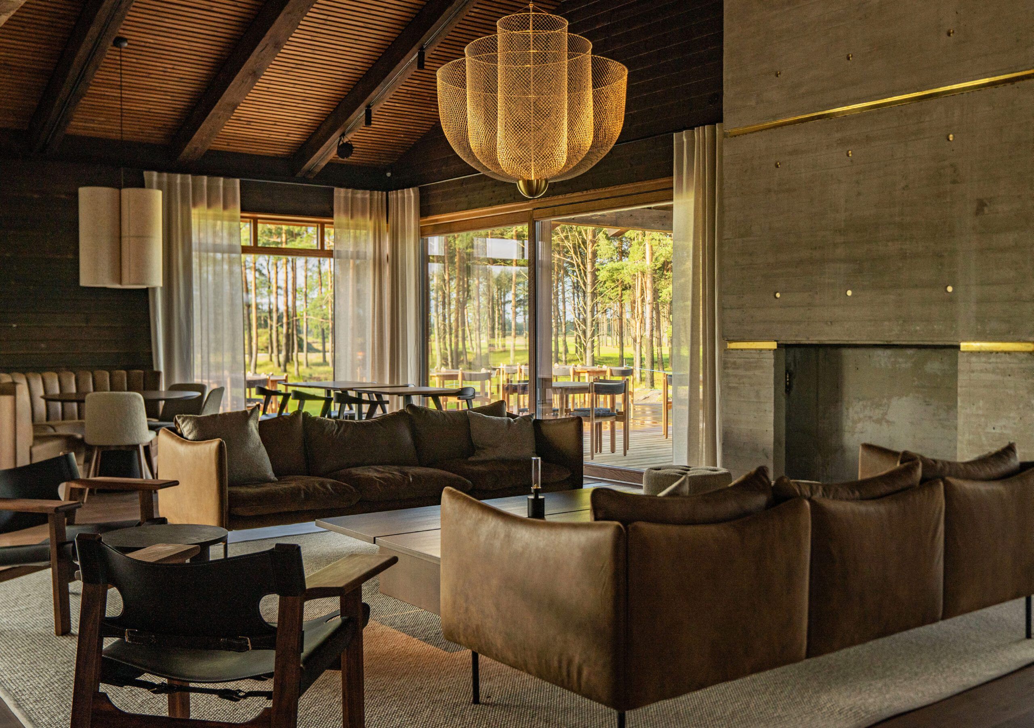
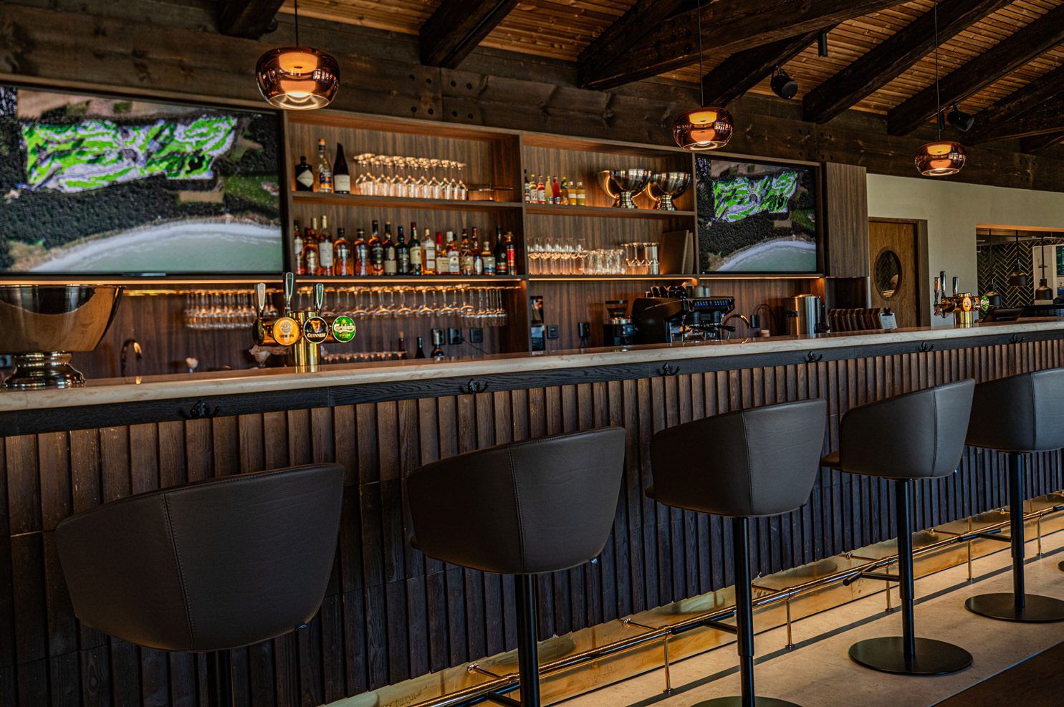
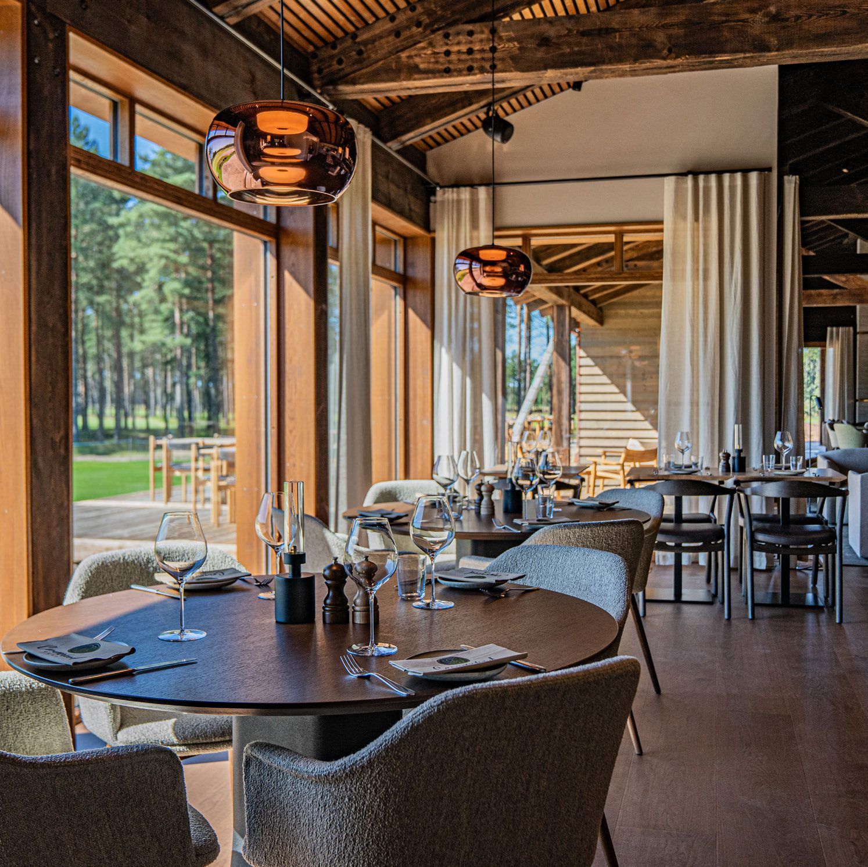
The building was carefully positioned to minimize its environmental footprint and preserve the existing topography, mature pine trees and native vegetation wherever possible. The clubhouse is heated using a ground-source geothermal system that provides year-round comfort with minimal energy consumption and no direct emissions. Openness and visibility dictated the interior layout. The reception area, golf shop, lounge and restaurant are seamlessly connected. The centrally positioned front desk hosts clear sightlines throughout the clubhouse, the terrace and the 18th green, allowing staff to personally welcome members and guests while remaining connected to activity across the club.
What the judges said:
“Understated, yet elegant in detailing and finishes. Refined exterior materials are carefully crafted, including copper trim that will age gracefully in this cold climate. Geothermal heating and the inspired use of Japanese charred timber technique are noteworthy sustainable features. The linear floor plan is remarkably efficient with little wasted circulation, allowing seating predominantly near windows and social areas filled with abundant natural light.” – Mark Melzer
 HONORABLE MENTION
Contentment Golf Club
Hays, North Carolina
Architect: C3AP (formerly Chapman Coyle Chapman)
Interior design firm: Anna Booth Interiors
Contractor: Mike Hauser
Photography: James Clemmons
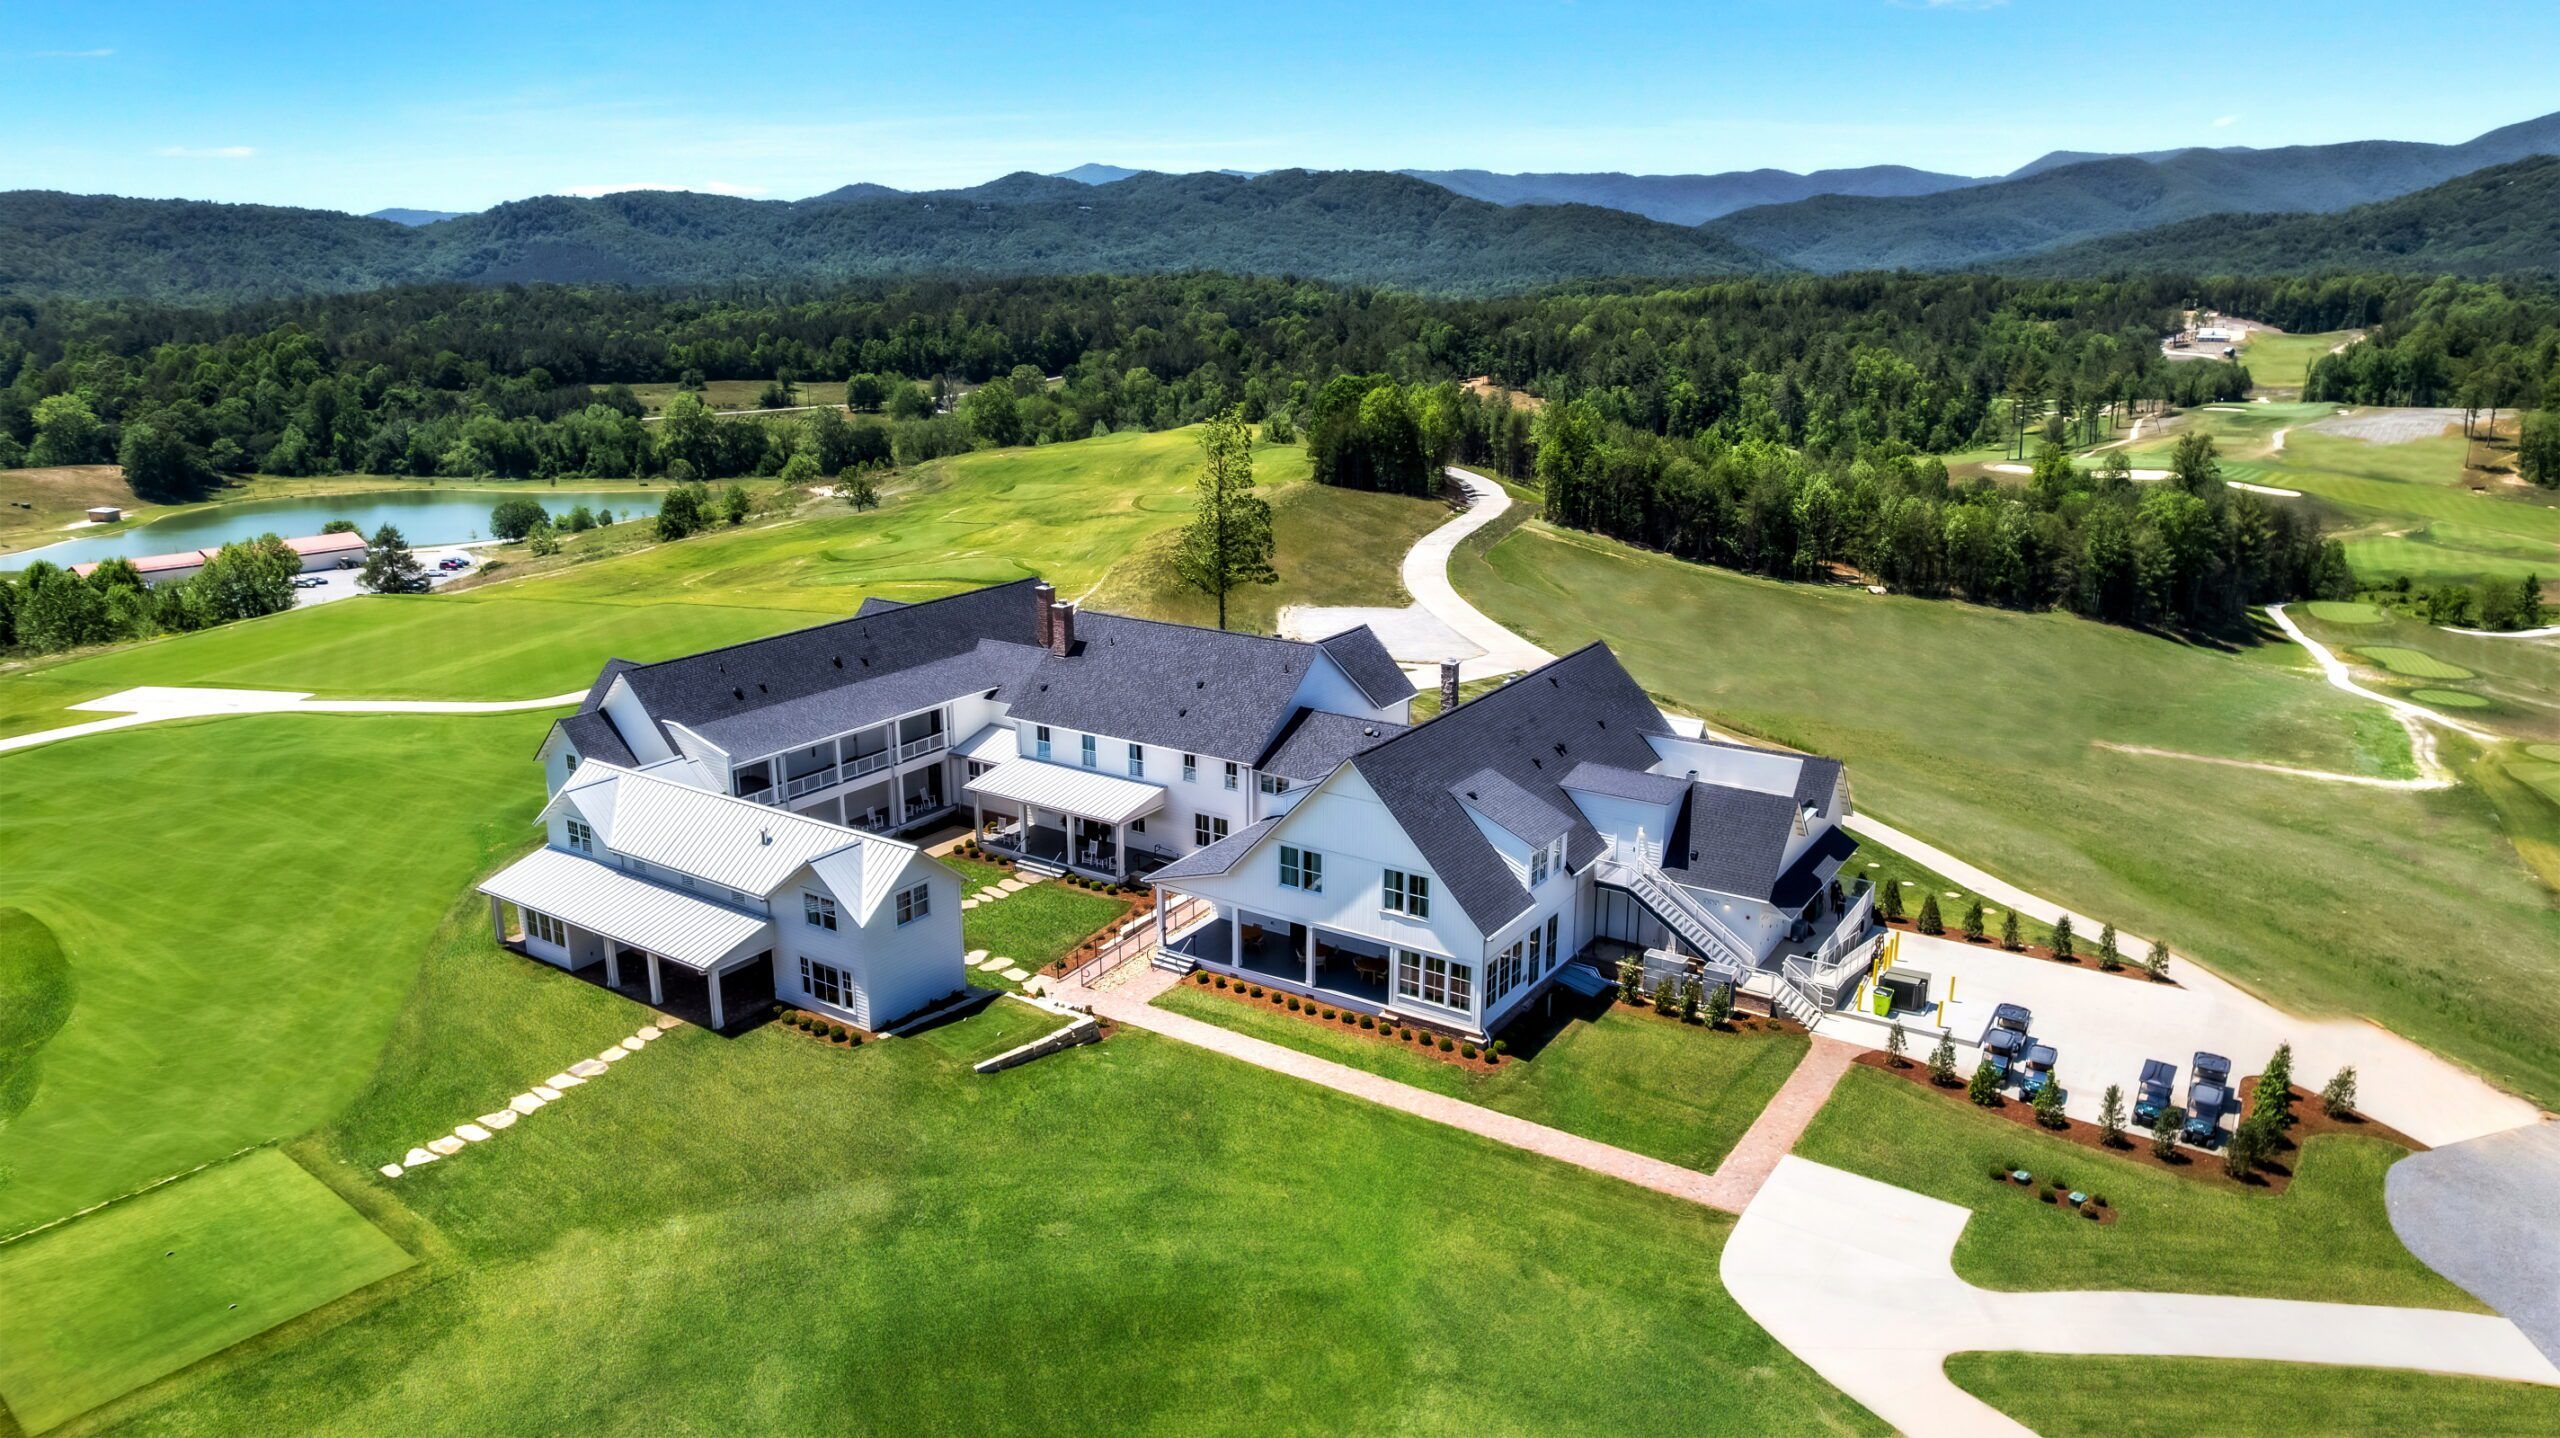
The idea for The House, Contentment Golf Club’s new clubhouse, was that it should feel inherited rather than newly constructed. Inspired by local Appalachian architecture such as farmhouses, barns and churches, the clubhouse was built as three interconnected structures that gather around a central courtyard, giving the impression that each structure was added on over generations.
Every room maintains a visual relationship with the surrounding mountains and golf course, reinforcing golf as the heart of the club. The House overlooks both the first tee and ninth green, allowing members to always remain connected to the course.
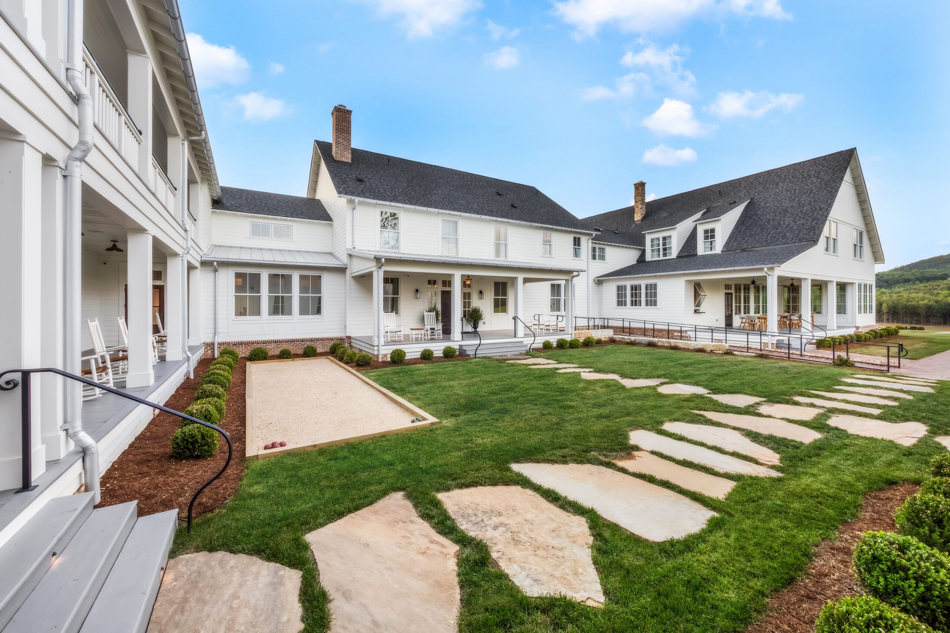
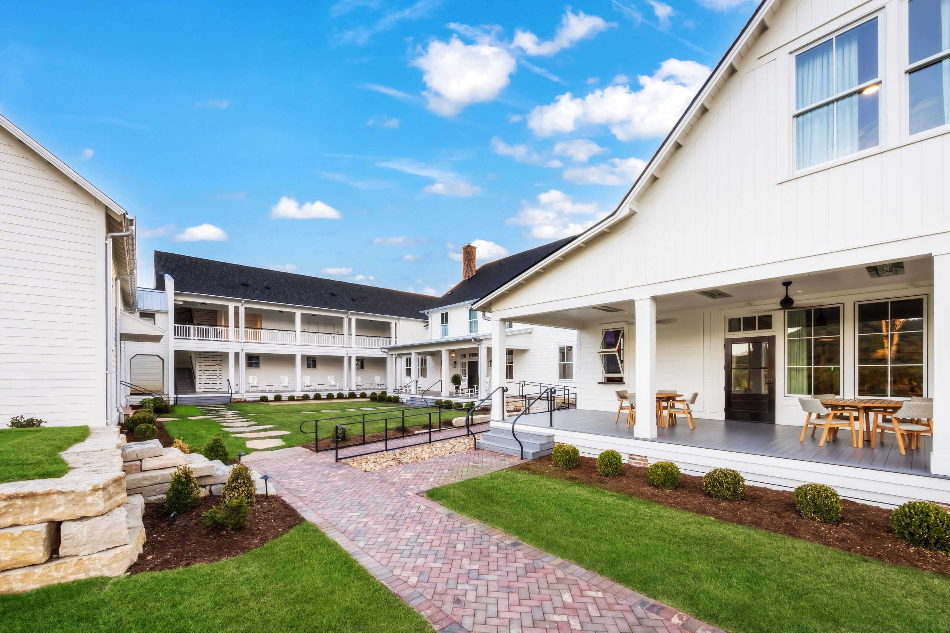
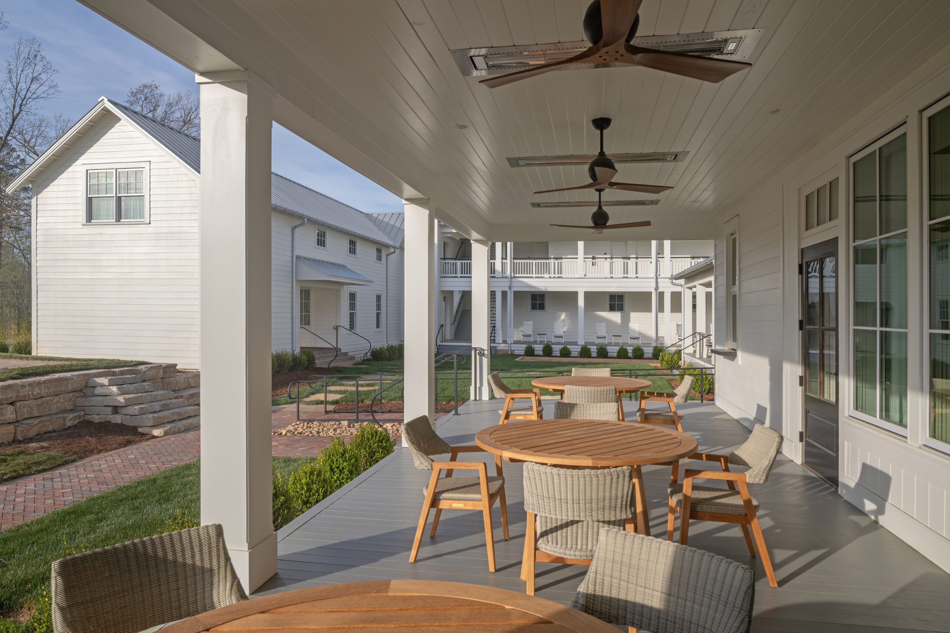
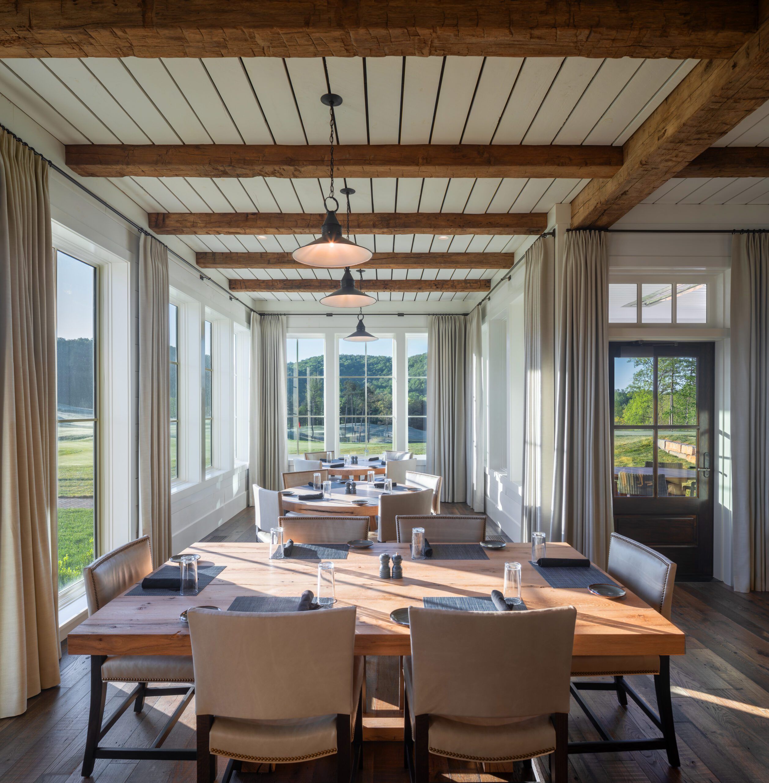
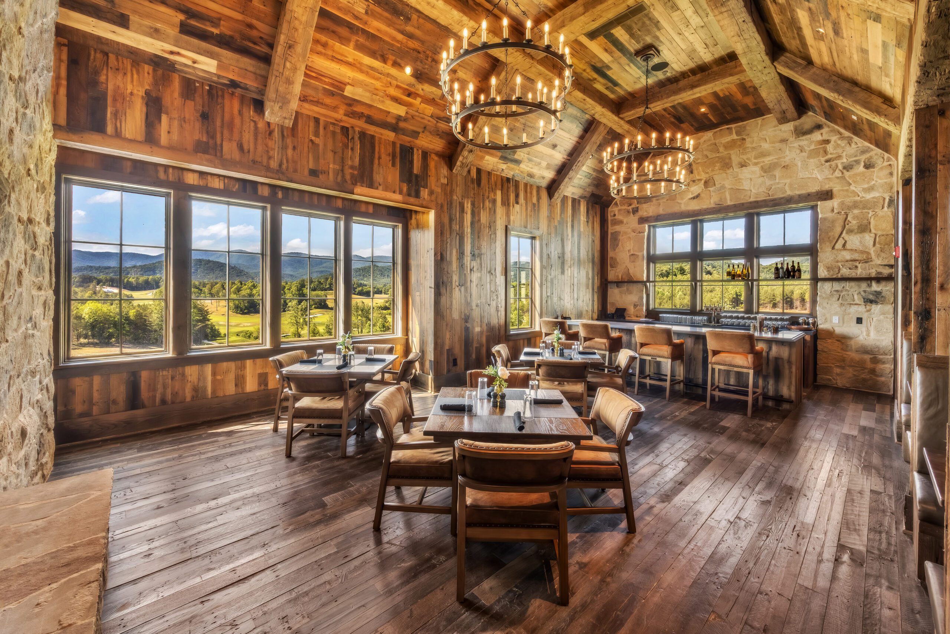
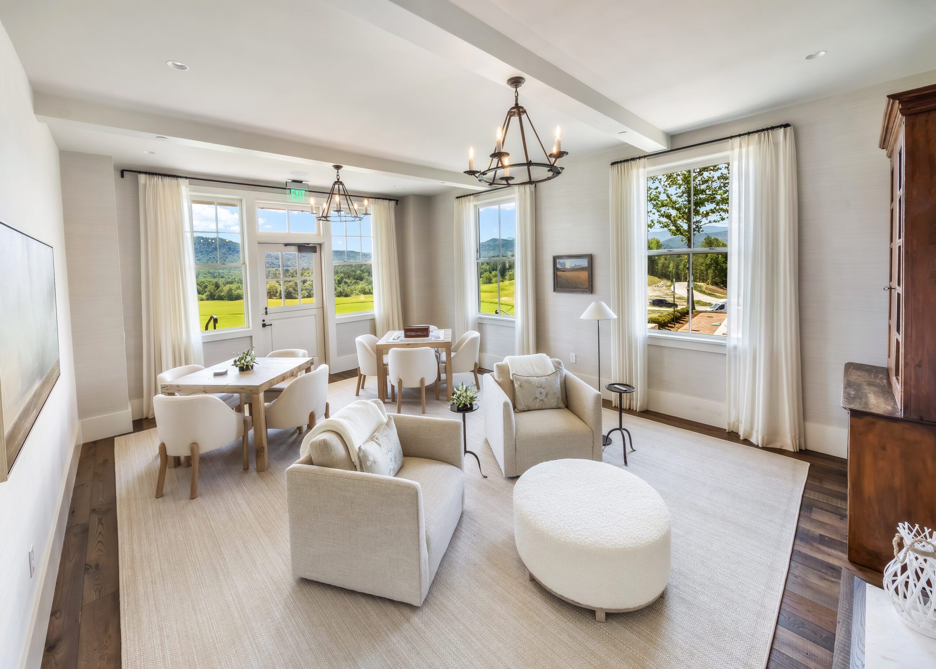
The sequence of spaces — covered porches, sheltered walkways, lounges, family-style dining rooms and private suites — encourages members to linger and explore. The layout was designed to accommodate a golfer’s daily experience and allows circulation, service and hospitality to work together in harmony.
The centrally located kitchen serves the 1904 Dining Room, bars, private dining room, parlor and outdoor terraces from a single operational hub.
 HONORABLE MENTION
Cutalong Golf Club at Tributer Resort
Mineral, Virginia
Architect: BBA Architects
Interior design firm: BBA Architects
Contractor: UTICA Contracting, Inc.
Photography: Brian Walters Photography
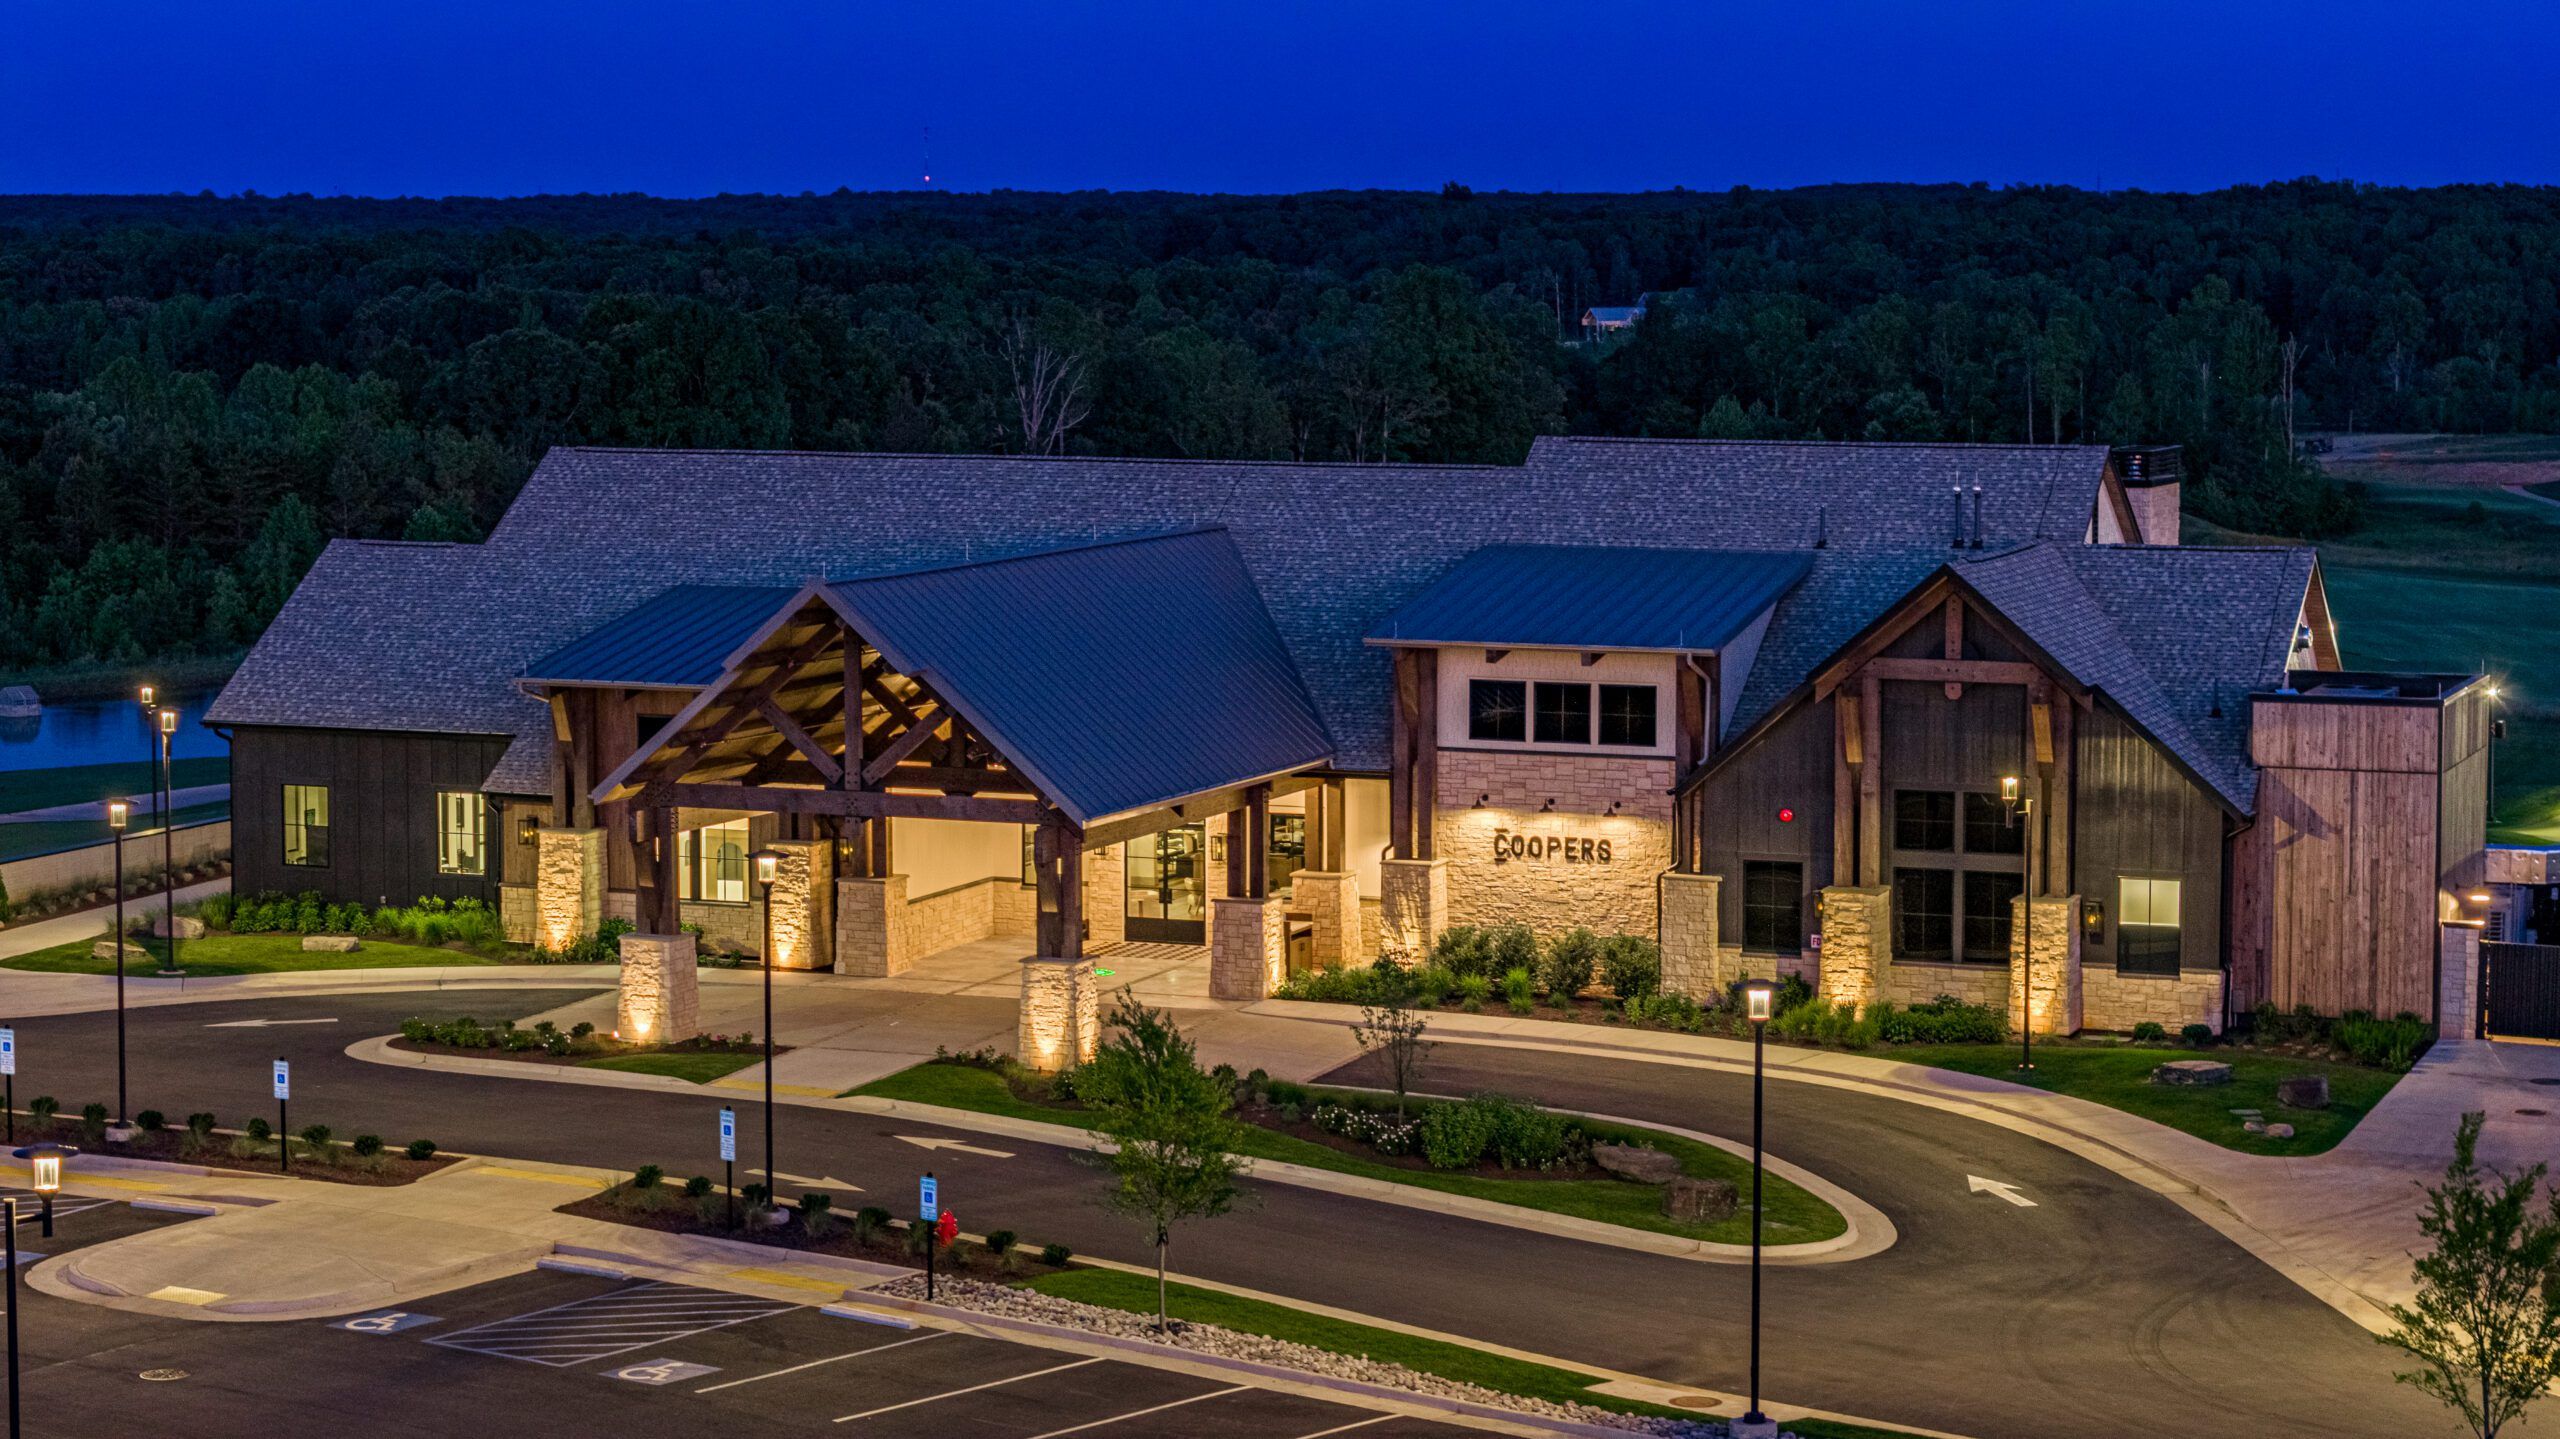
Cutalong Golf Club’s new clubhouse was designed to honor the local community’s rich mining heritage while also catering to the next generation.
The compact, 7,000-square-foot footprint delivers a thoughtful and highly functional space deliberately designed to establish a seamless connection to the landscape. Diverse functions are seamlessly integrated, including a restaurant, commercial kitchen and bakery, pro shop, administrative offices and banquet and conference spaces.
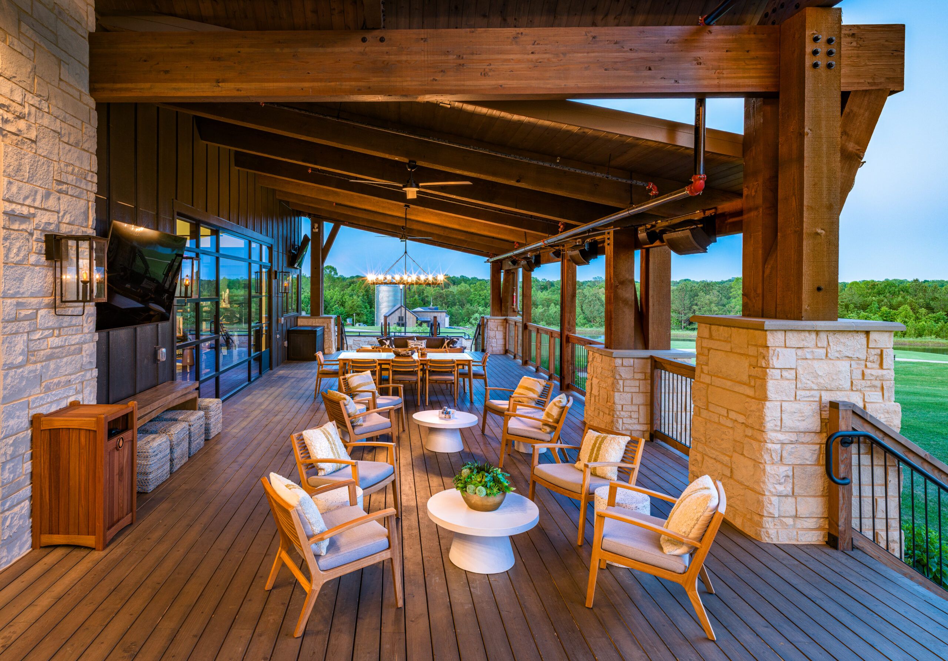
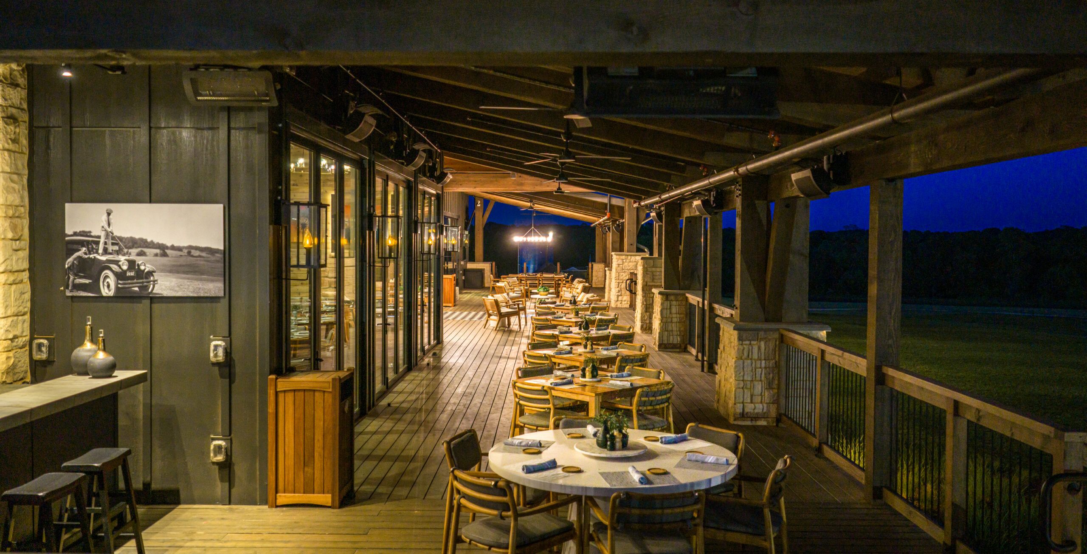
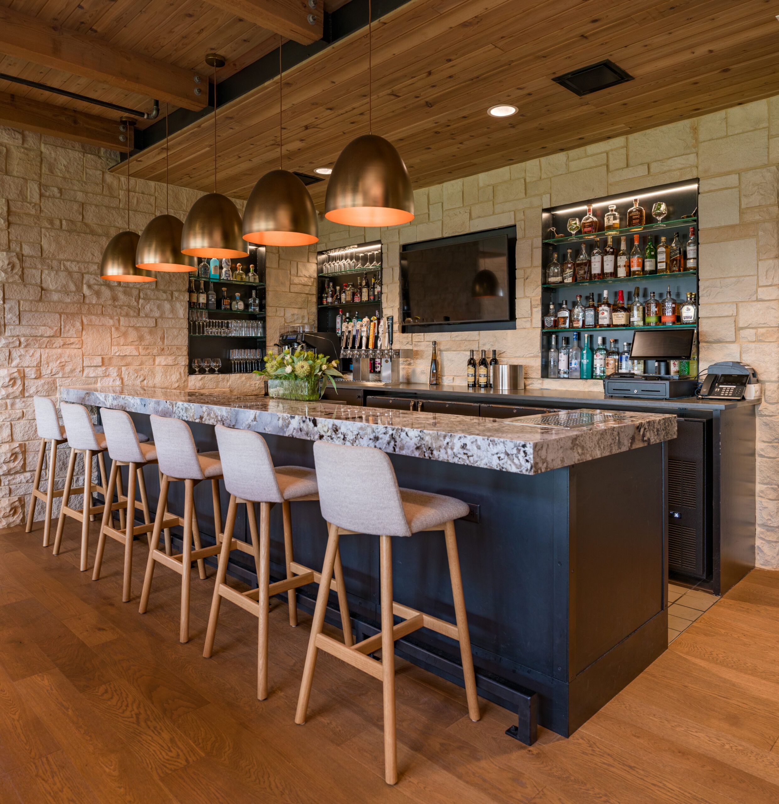
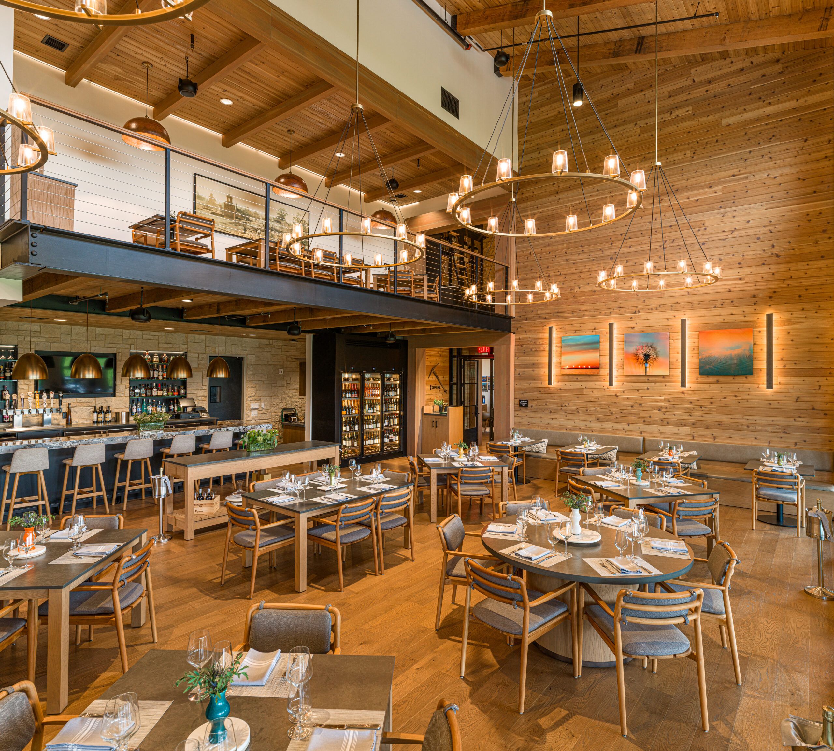
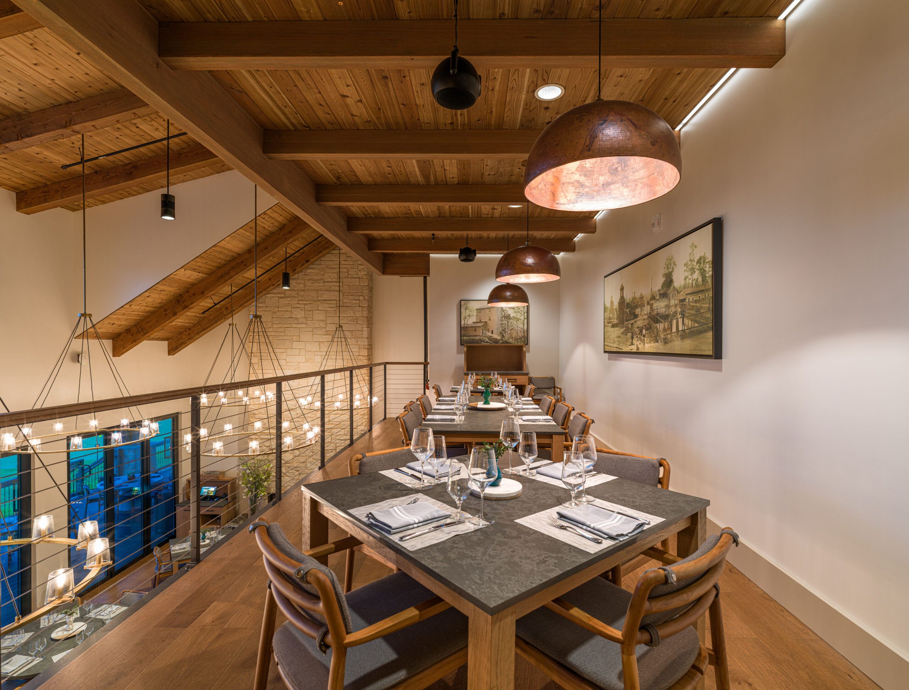
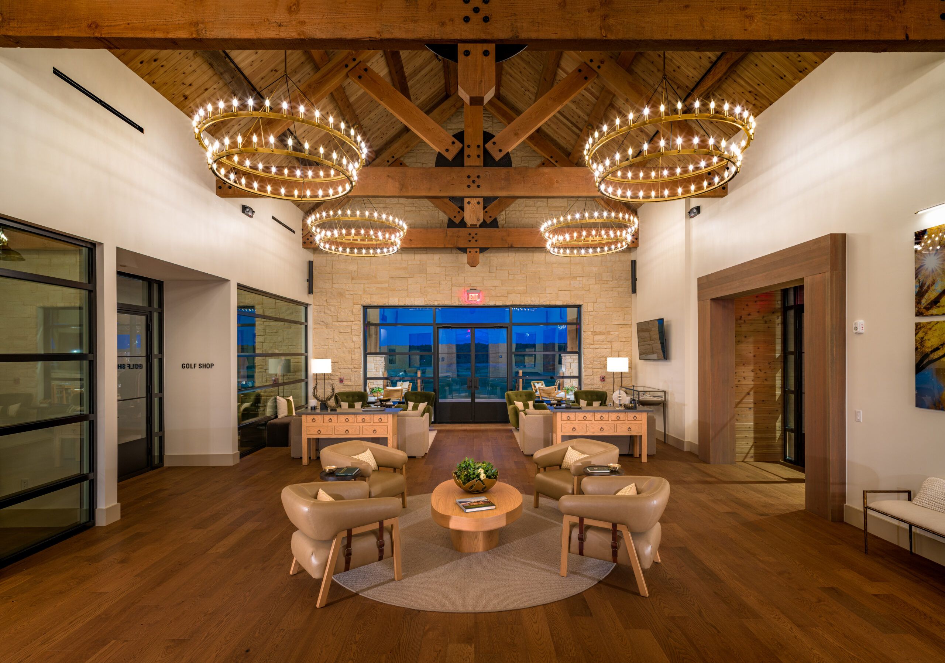
Heavy timber, strong rooflines, wood plank siding and simple geometries pay homage to historic mining structures and evoke the character of resort towns such as Park City, Utah.
The main floor dining area features a retractable window system that opens to expansive covered decks, integrated outdoor living spaces and an overlooking mezzanine. The clubhouse also incorporates a complete suite of back-of-house facilities including a 60-cart garage, commercial laundry and cart-washing operations.
CLUBHOUSE RENOVATION
 FIRST PLACE
Quarry Oaks Golf Club
Ashland, Nebraska
Architect: Clark & Enersen
Design consultant: PHX ARCHITECTURE
Interior design firm: Clark & Enersen
Contractor: Sampson Construction
Photography: Tom Kessler
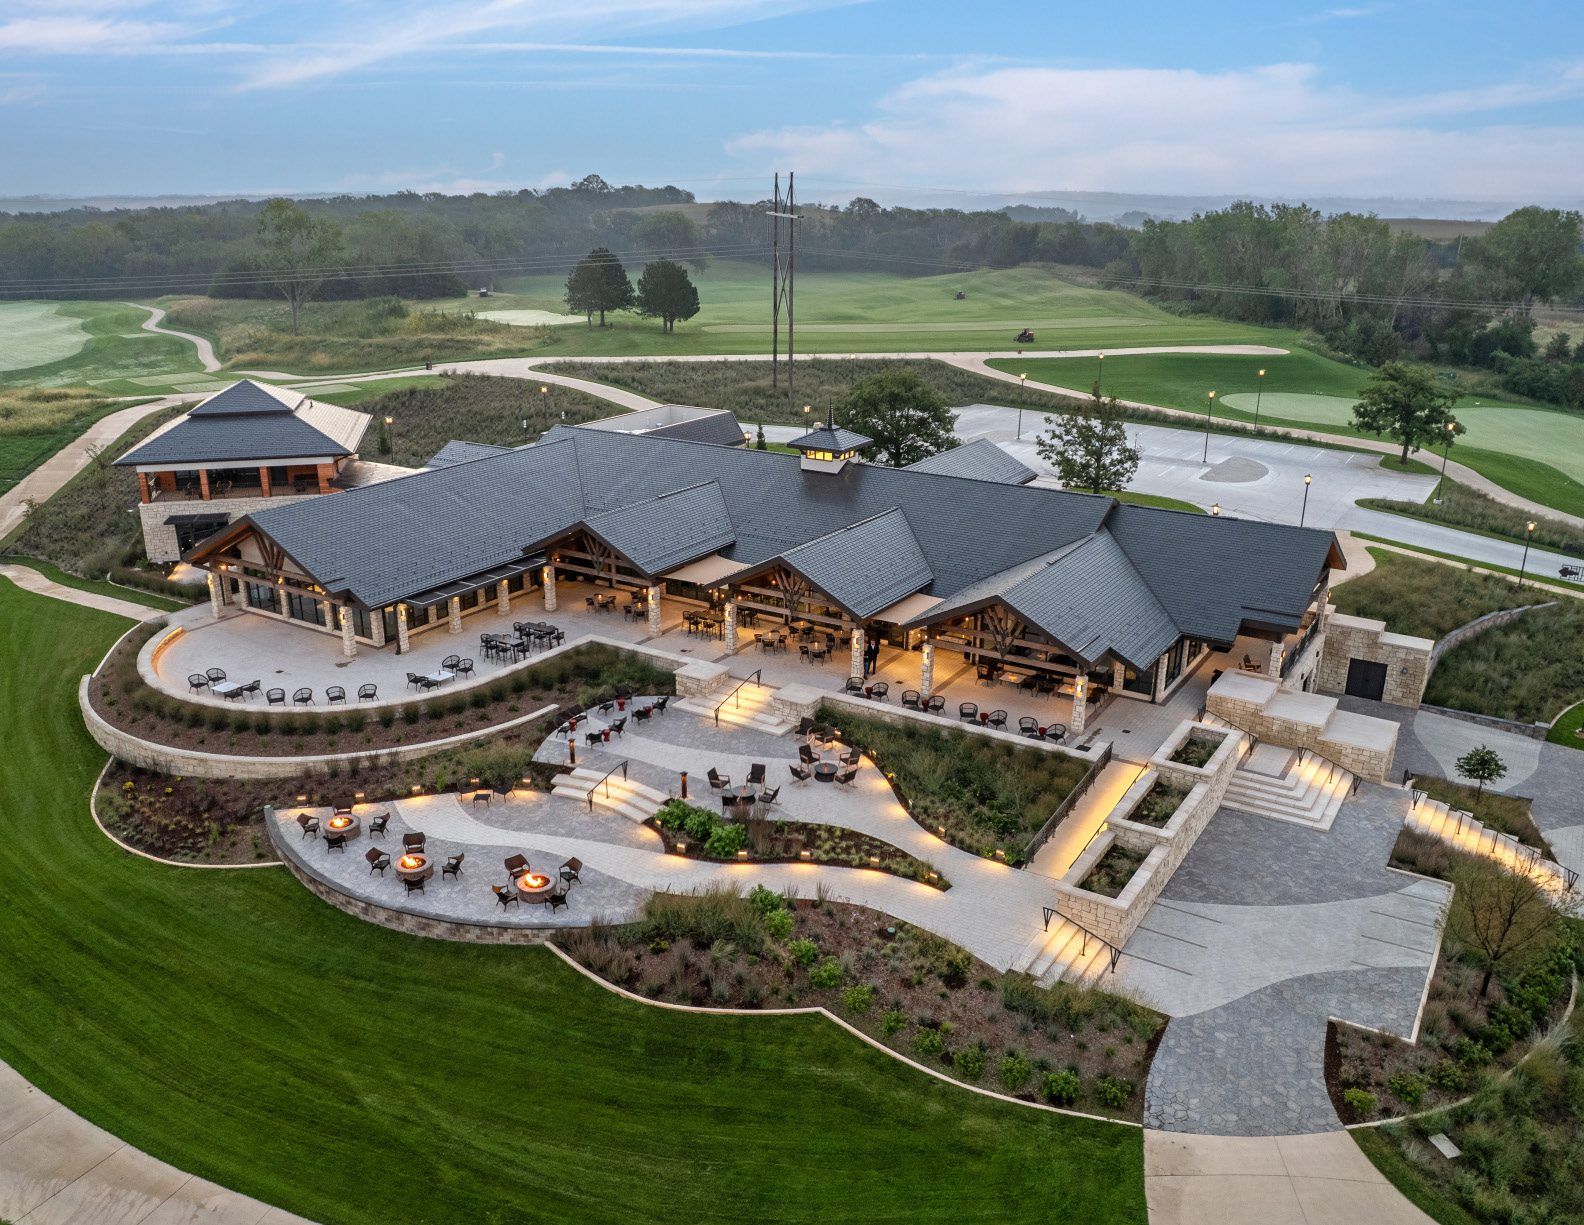
The design ethos for Quarry Oaks’ clubhouse renovation can be summed up as “Frank Lloyd Wright meets modern golf.” The interior is meant to be an extension of the limestone hills and bur oak forests of the Platte River valley around the property.
The dated and worn finishes were replaced with an updated texture palette that fosters connections to the site’s rugged landscape. Custom stained-glass installations designed to mimic the dappled canopy of the surrounding woods flank the main entrance and iconography emblematic of the area is featured throughout the venue. Textured carpeting functions as a metaphor of the site’s history, with patterns mirroring the strata of the former limestone quarry that gives the course its name.
One of the stated goals of the renovation was to separate the banquet crowd from the golf crowd. The interior layout was reconfigured; the bar’s circulation was relocated and modernized, and the banquet and conference halls were redesigned.
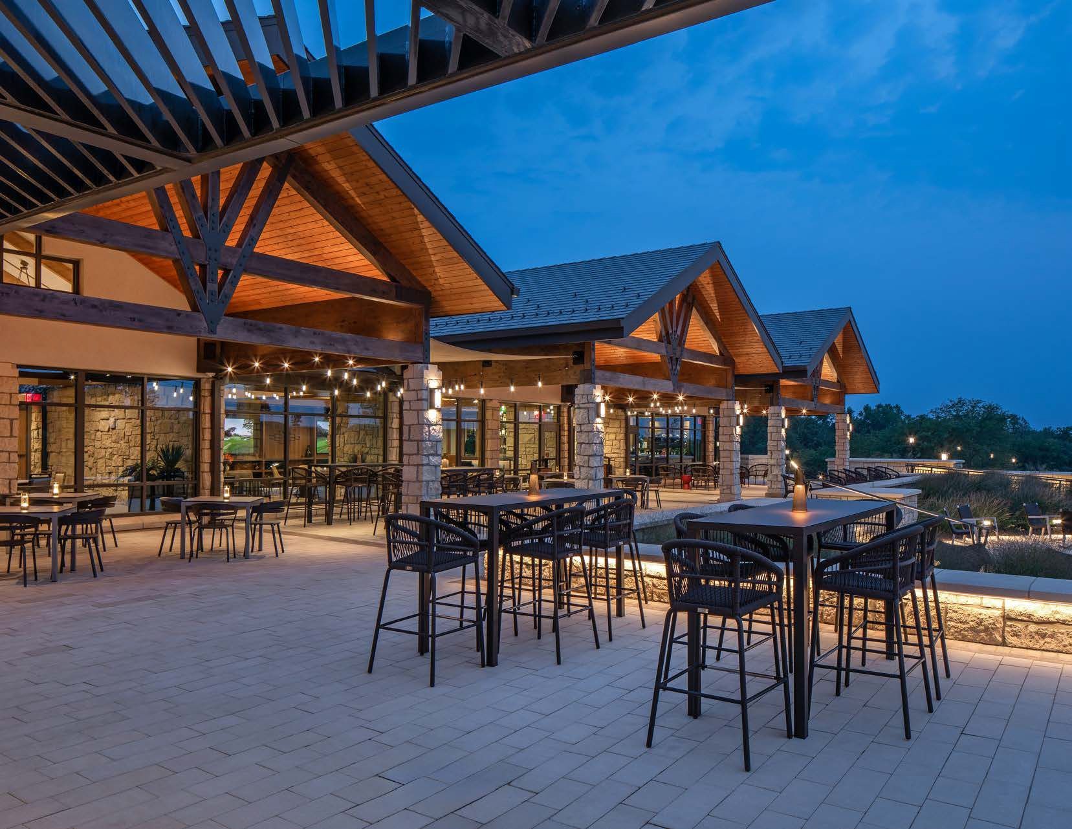
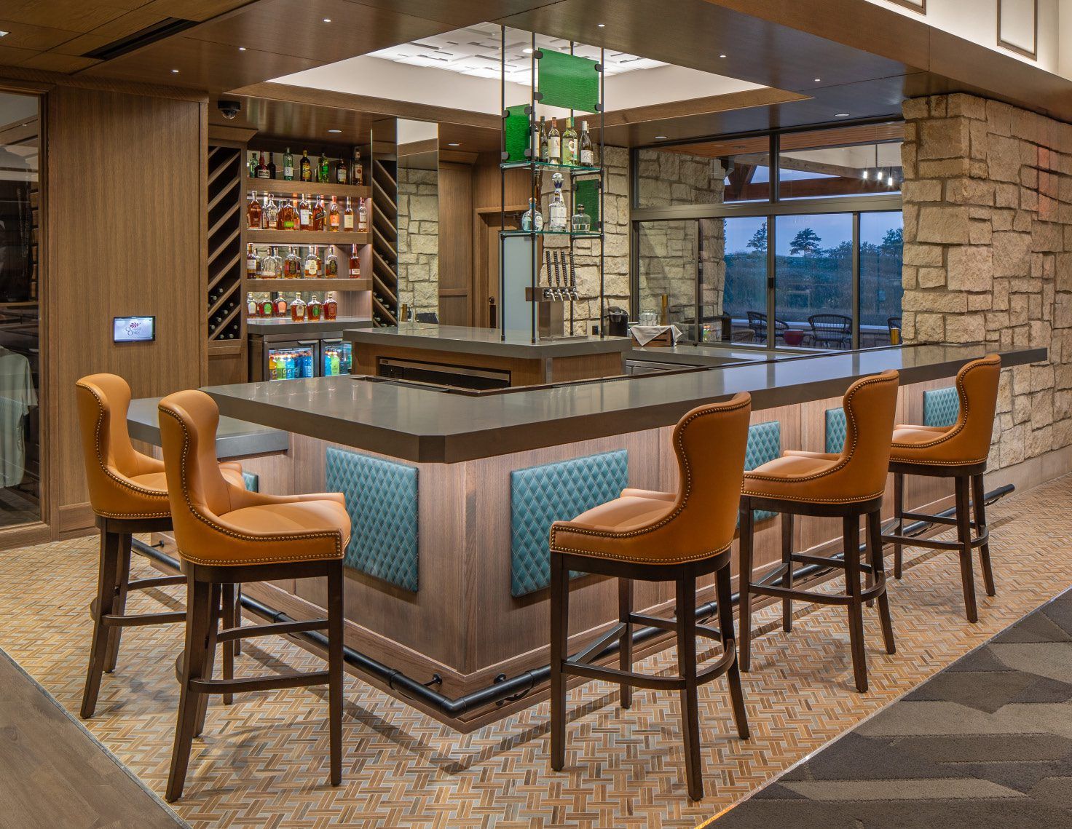
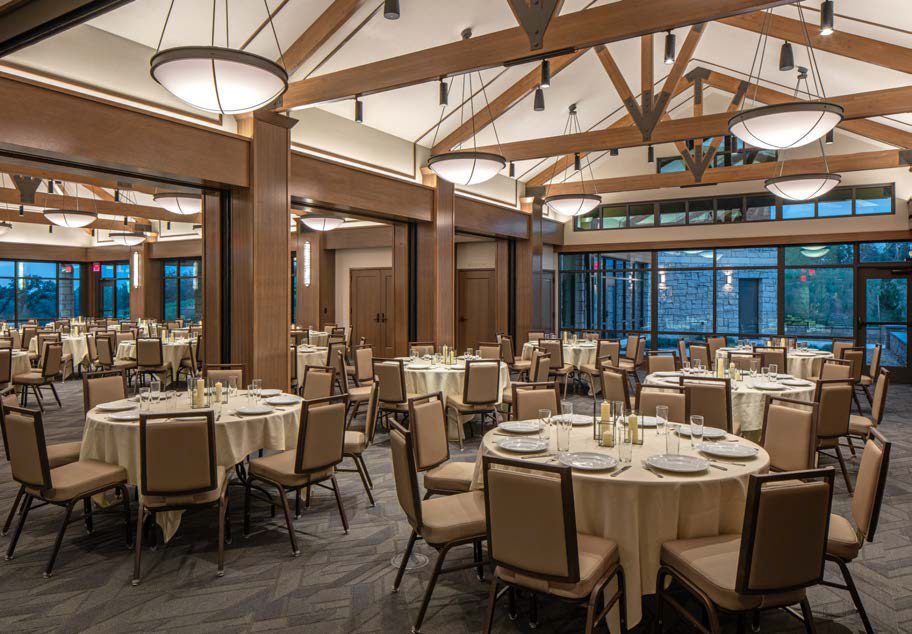
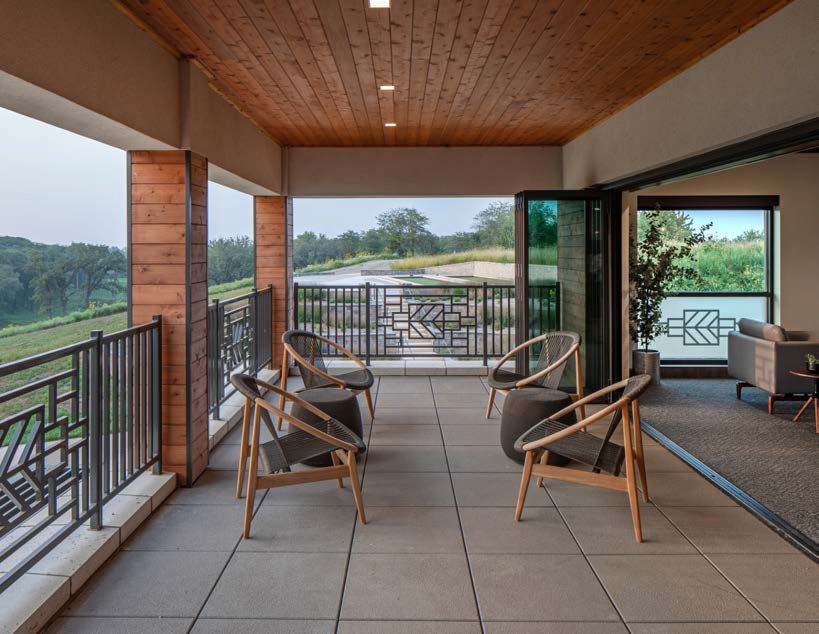
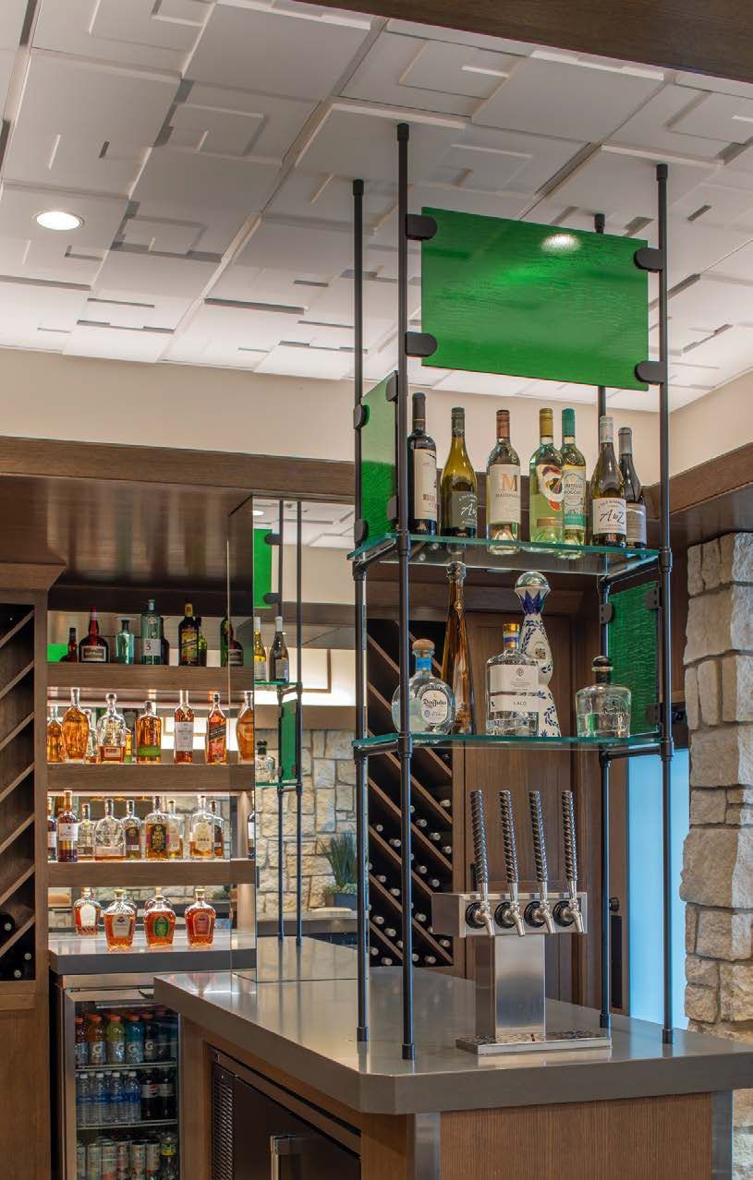
As an homage to the owner’s concrete industry heritage, custom-fabricated rebar was incorporated into the design for the oversized entry door pulls, bar beer taps and specific furniture accents in the golf shop. Other metalwork features an interpretation of the Quarry Oaks leaf icon, such as the outer railings and the sharp shadow-line motifs in the ballroom’s custom sconces. Oak wood veneers are used in casework, paneling, molding and furniture, working with the oak leaf icon to reference the onsite oak trees.
The clubhouse also features a geothermal heat pump system that provides year-round comfort while minimizing energy consumption. Exhaust air from the restrooms, kitchen and shower areas passes through an energy recovery system that preconditions the incoming outdoor air, significantly reducing heating and cooling loads.
What the judges said:
“Details, details, details! No small part is left behind to make the magic work.” – Marjorie Feltus Hawkins
 SECOND PLACE
Two Rivers Country Club
Williamsburg, Virginia
Architect: Moseley Architects
Interior design firm: LaFontaine Interior Designs, working with the club’s design team and member input designer
Photography: Craig Davenport, ARC Imaging
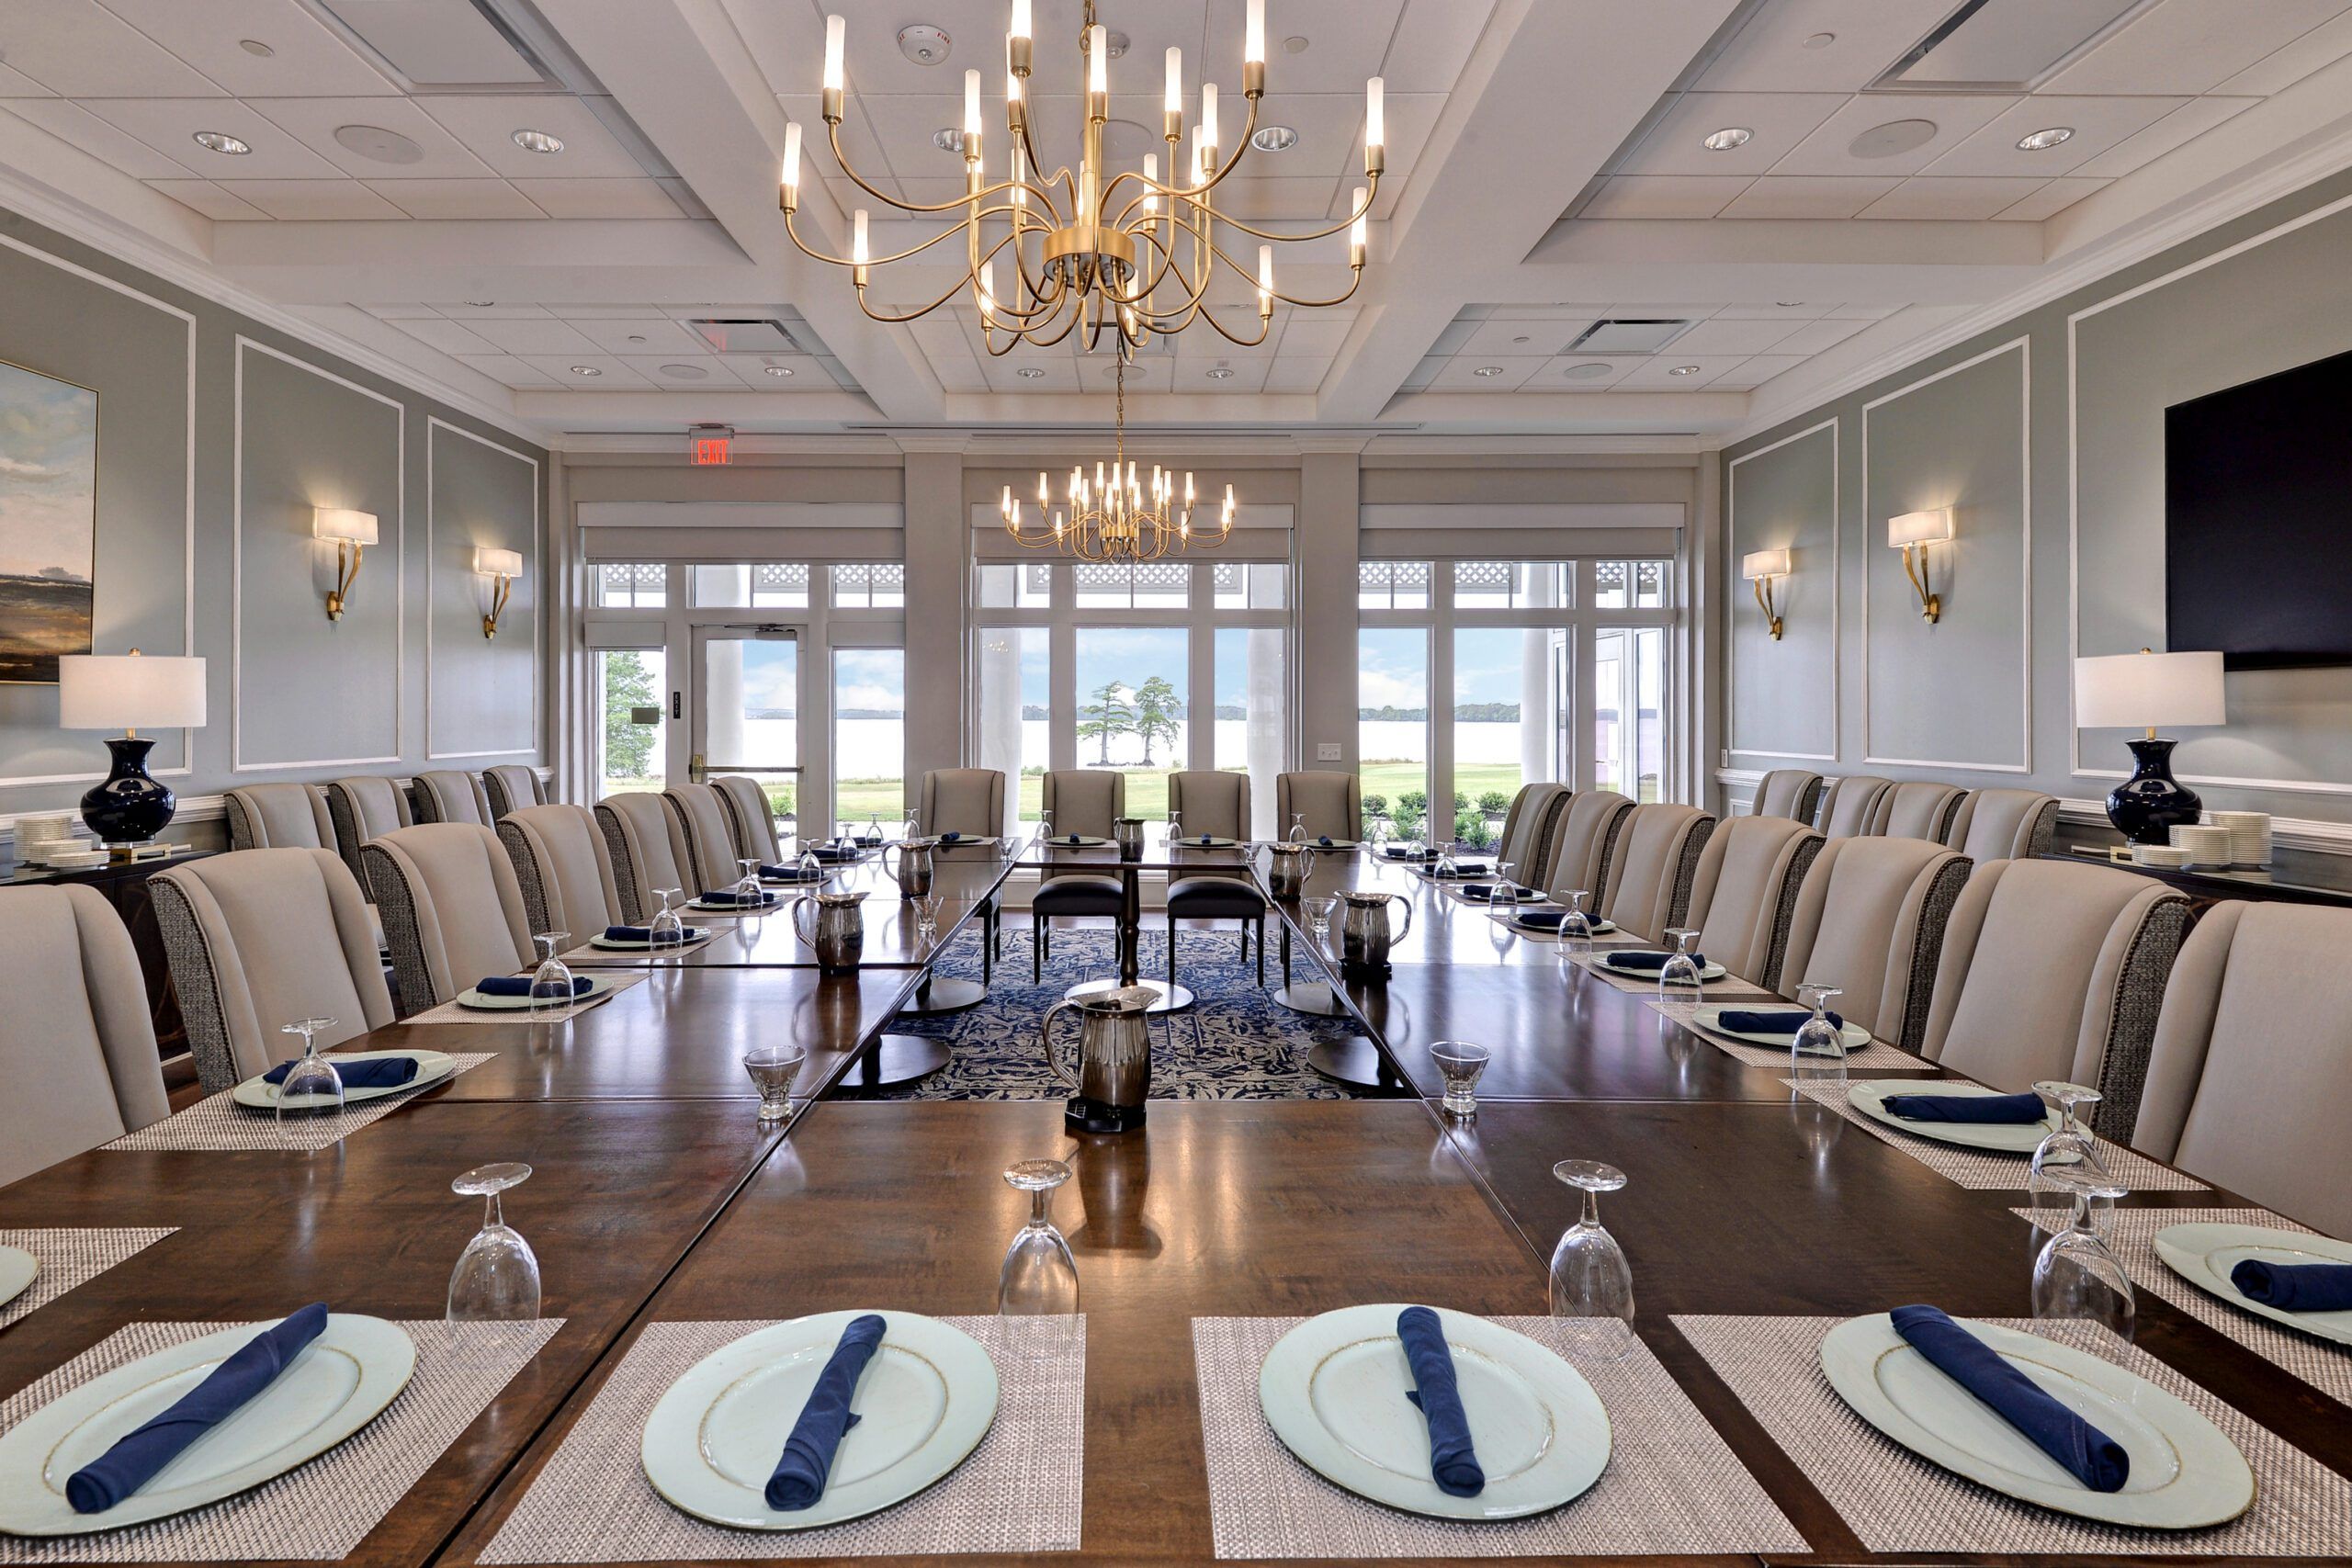
The clubhouse for Two Rivers Country Club was originally built in 1994. Though it had expansions in 1997 and 2007, it was time to evolve to meet the needs of today and create a timeless, welcoming place where members would feel connected to their surroundings and naturally want to spend more time.
Improving the flow of the building was the main challenge. Large private events would often disrupt normal club operations, forcing members to use side entrances or limiting access to certain areas. The new layout features a central grand hallway connecting every major space and allows events and everyday member activities to happen at the same time, as well as a reconfigured ballroom with a new lower level to give additional space for dining, events and member gatherings.
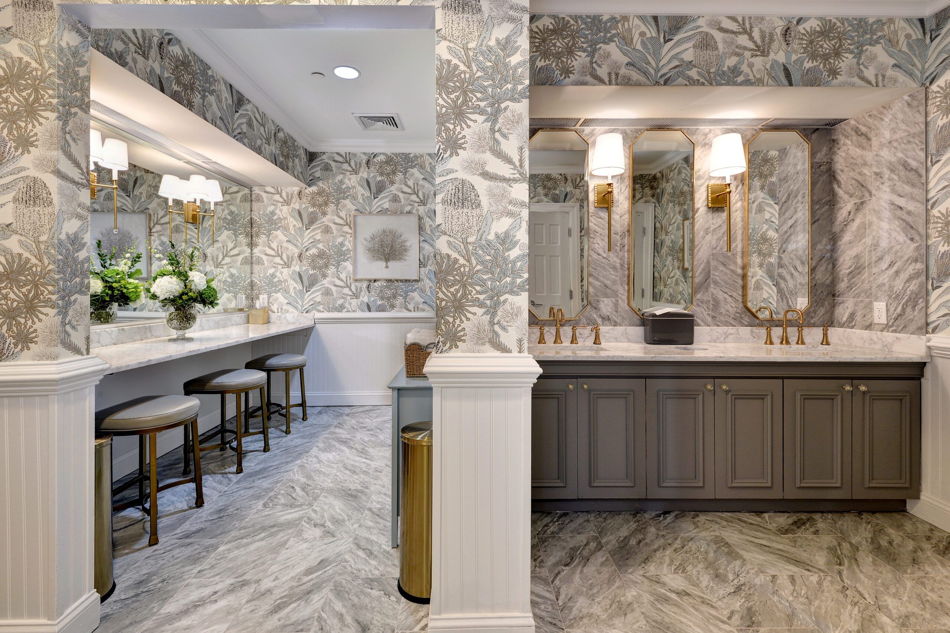
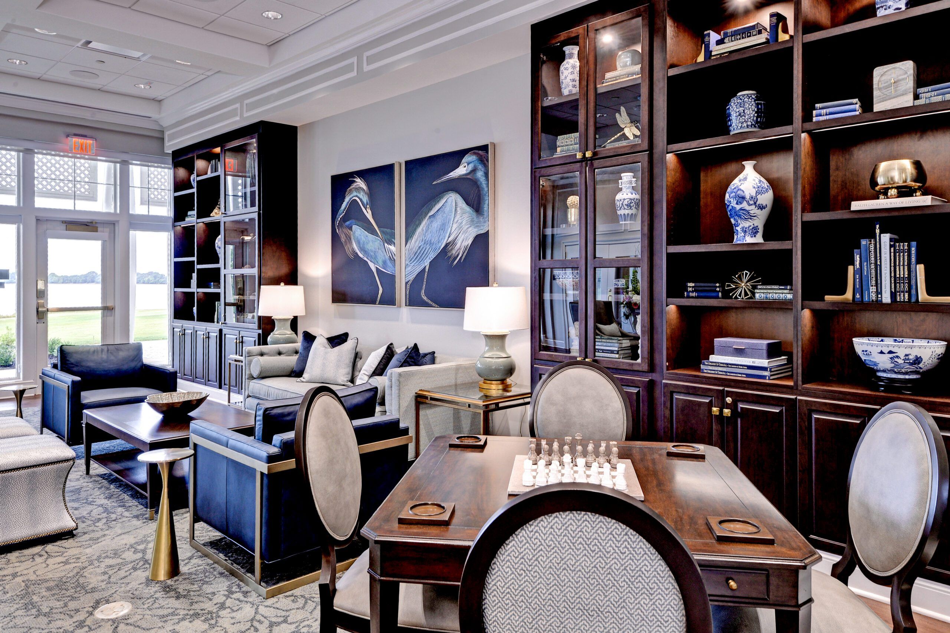
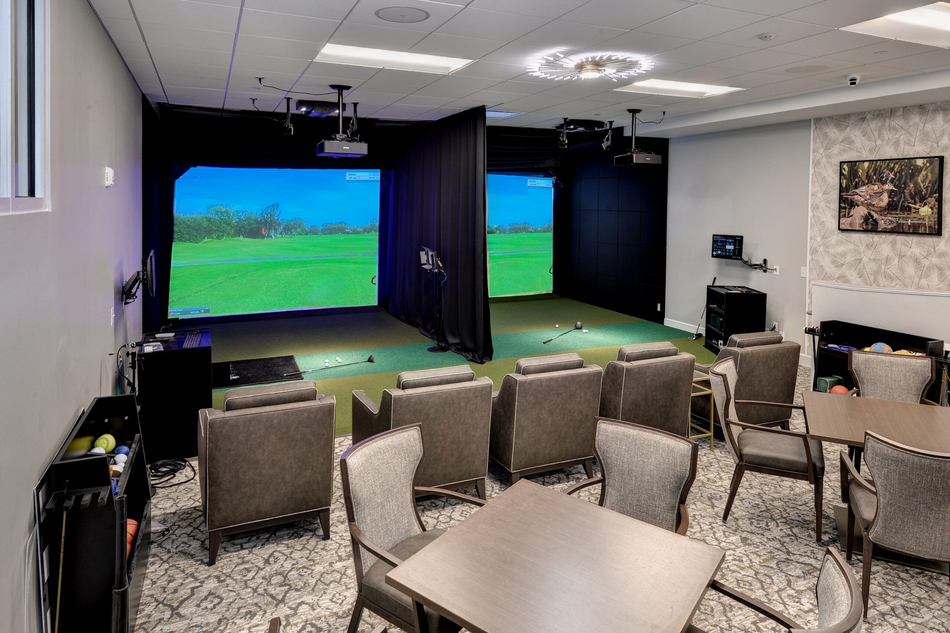
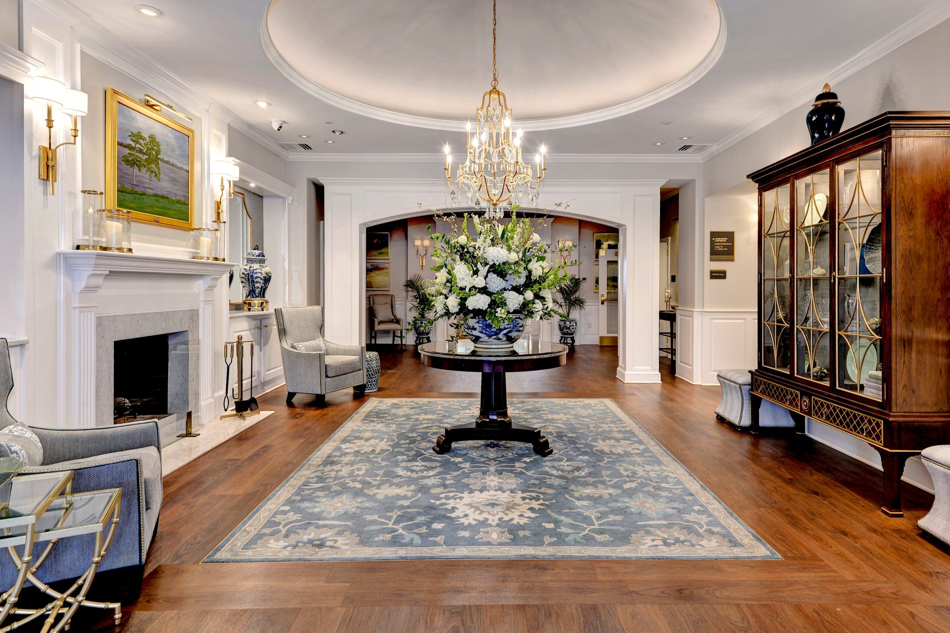
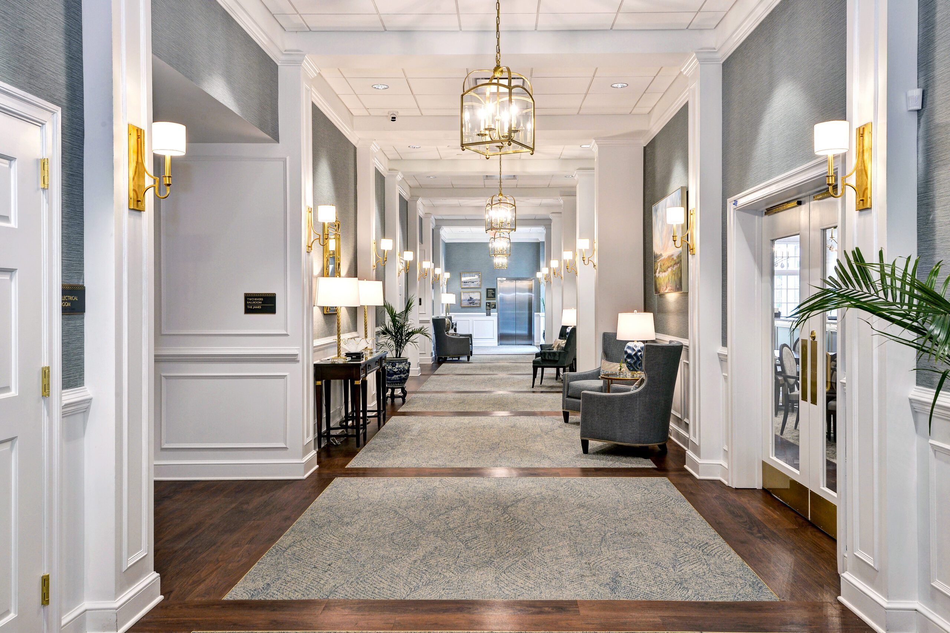
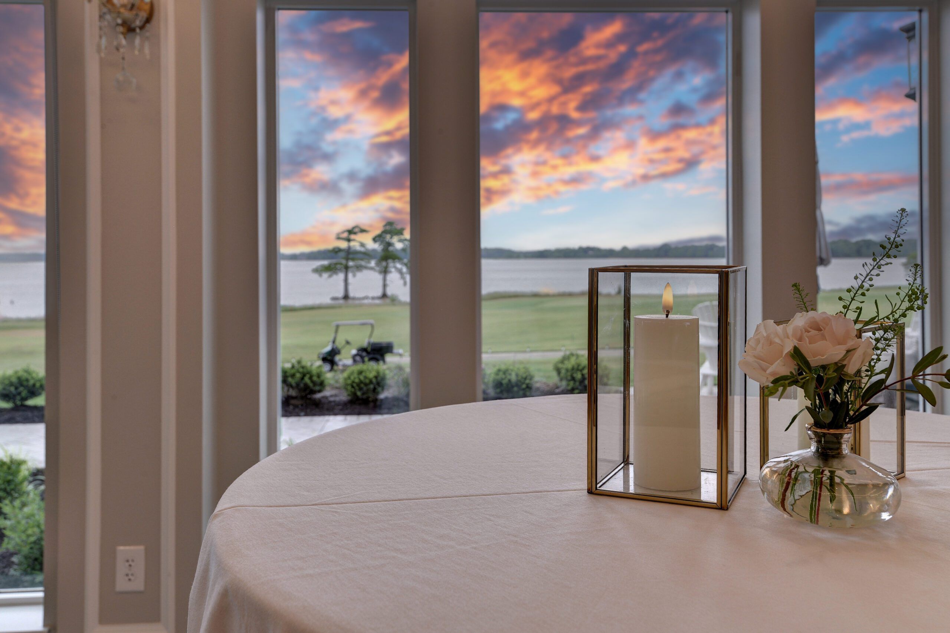
Every major interior element was updated, including flooring, lighting, furnishings, artwork, millwork and finishes, to create a “fresh traditional” design that respects the clubhouse’s history while also feeling contemporary. The club’s waterfront location inspired the interior color and material palette, with soft blues, greens, warm neutrals and natural materials mirroring the surrounding rivers, sky and landscape.
Expanded windows and glass doors emphasize that connection between the clubhouse and its setting. The addition of the Members’ Lounge, multiple fireplaces, expanded dining venues and flexible gathering spaces encourages members to linger.
What the judges said:
“Classical architecture never goes out of style.” – Marjorie Feltus Hawkins
 THIRD PLACE
Westbrook Country Club
Mansfield, Ohio
Architect: SōL Harris/Day Architecture
Interior design firm: SōL Harris/Day Architecture & Seignor Fox Construction
Contractor: Seignor Fox Construction
Photography: SōL Harris/Day Architecture
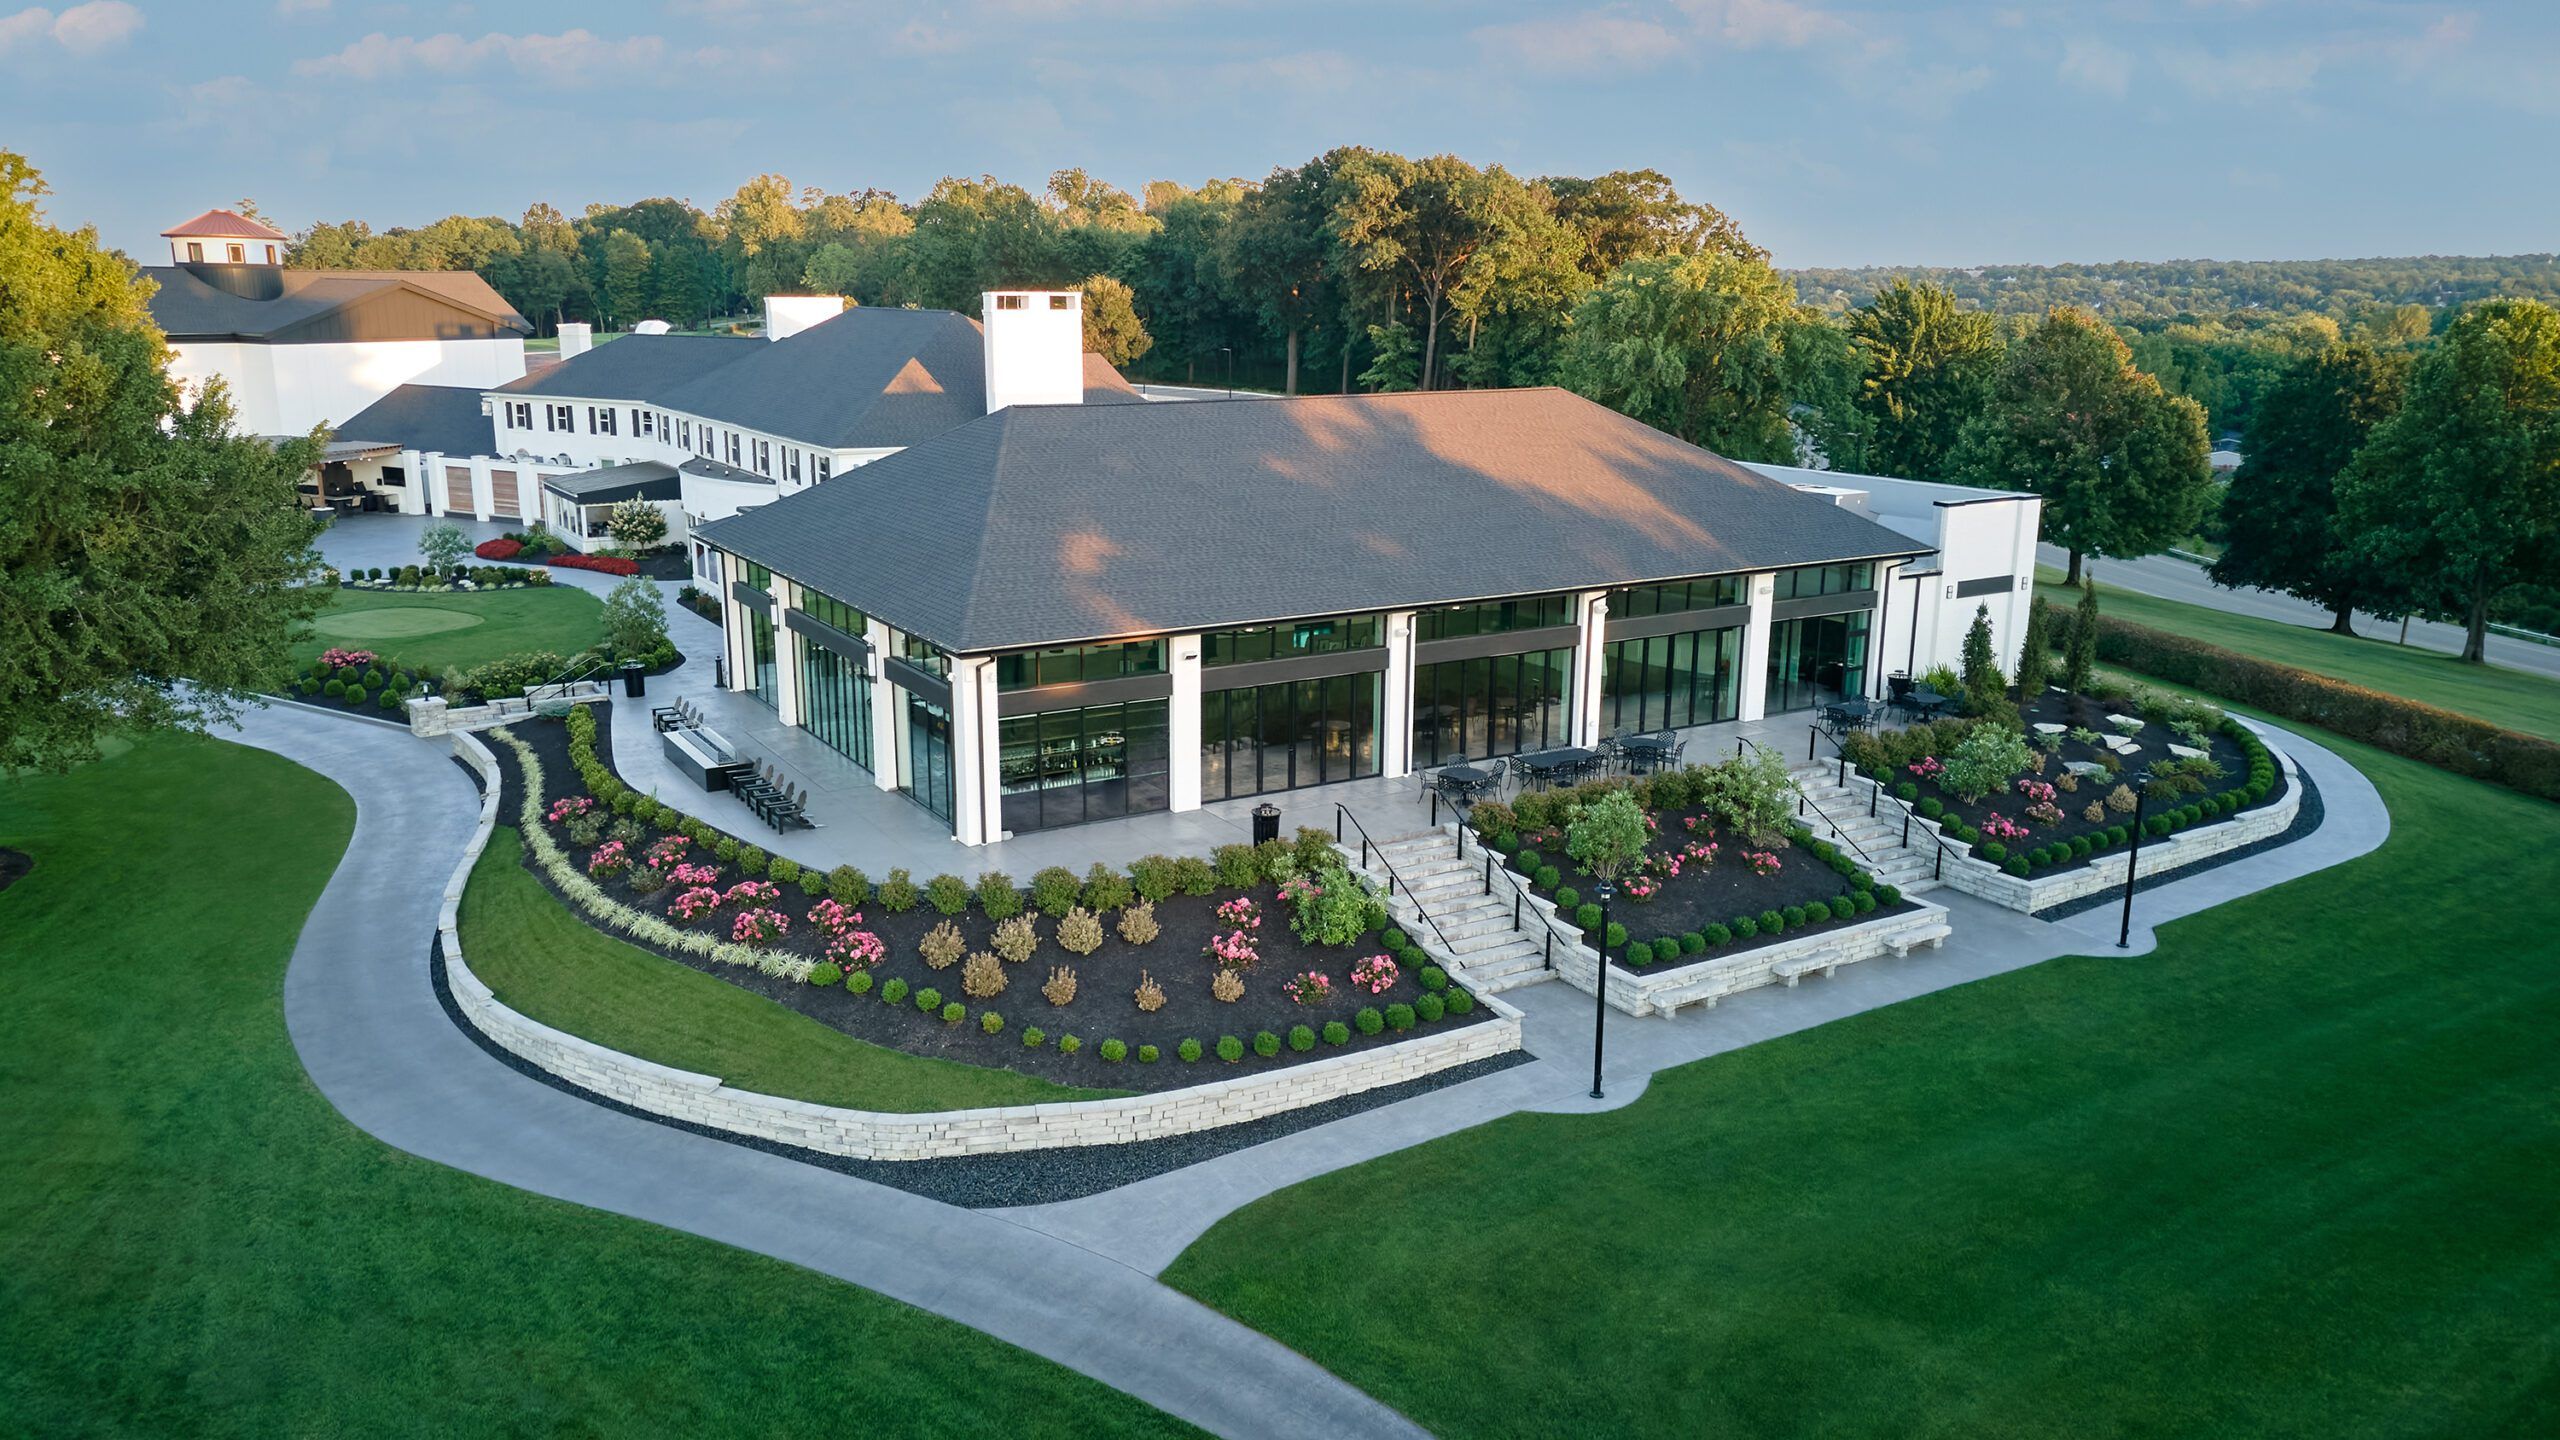
Westbrook Country Club’s vision was to transform an aging clubhouse into a private club experience worthy of the classic Donald Ross-designed course it serves.
The main priority was adding a pavilion able to host 300-plus guests for weddings, banquets and member events, allowing large-scale events without disrupting dining or other member-focused spaces.
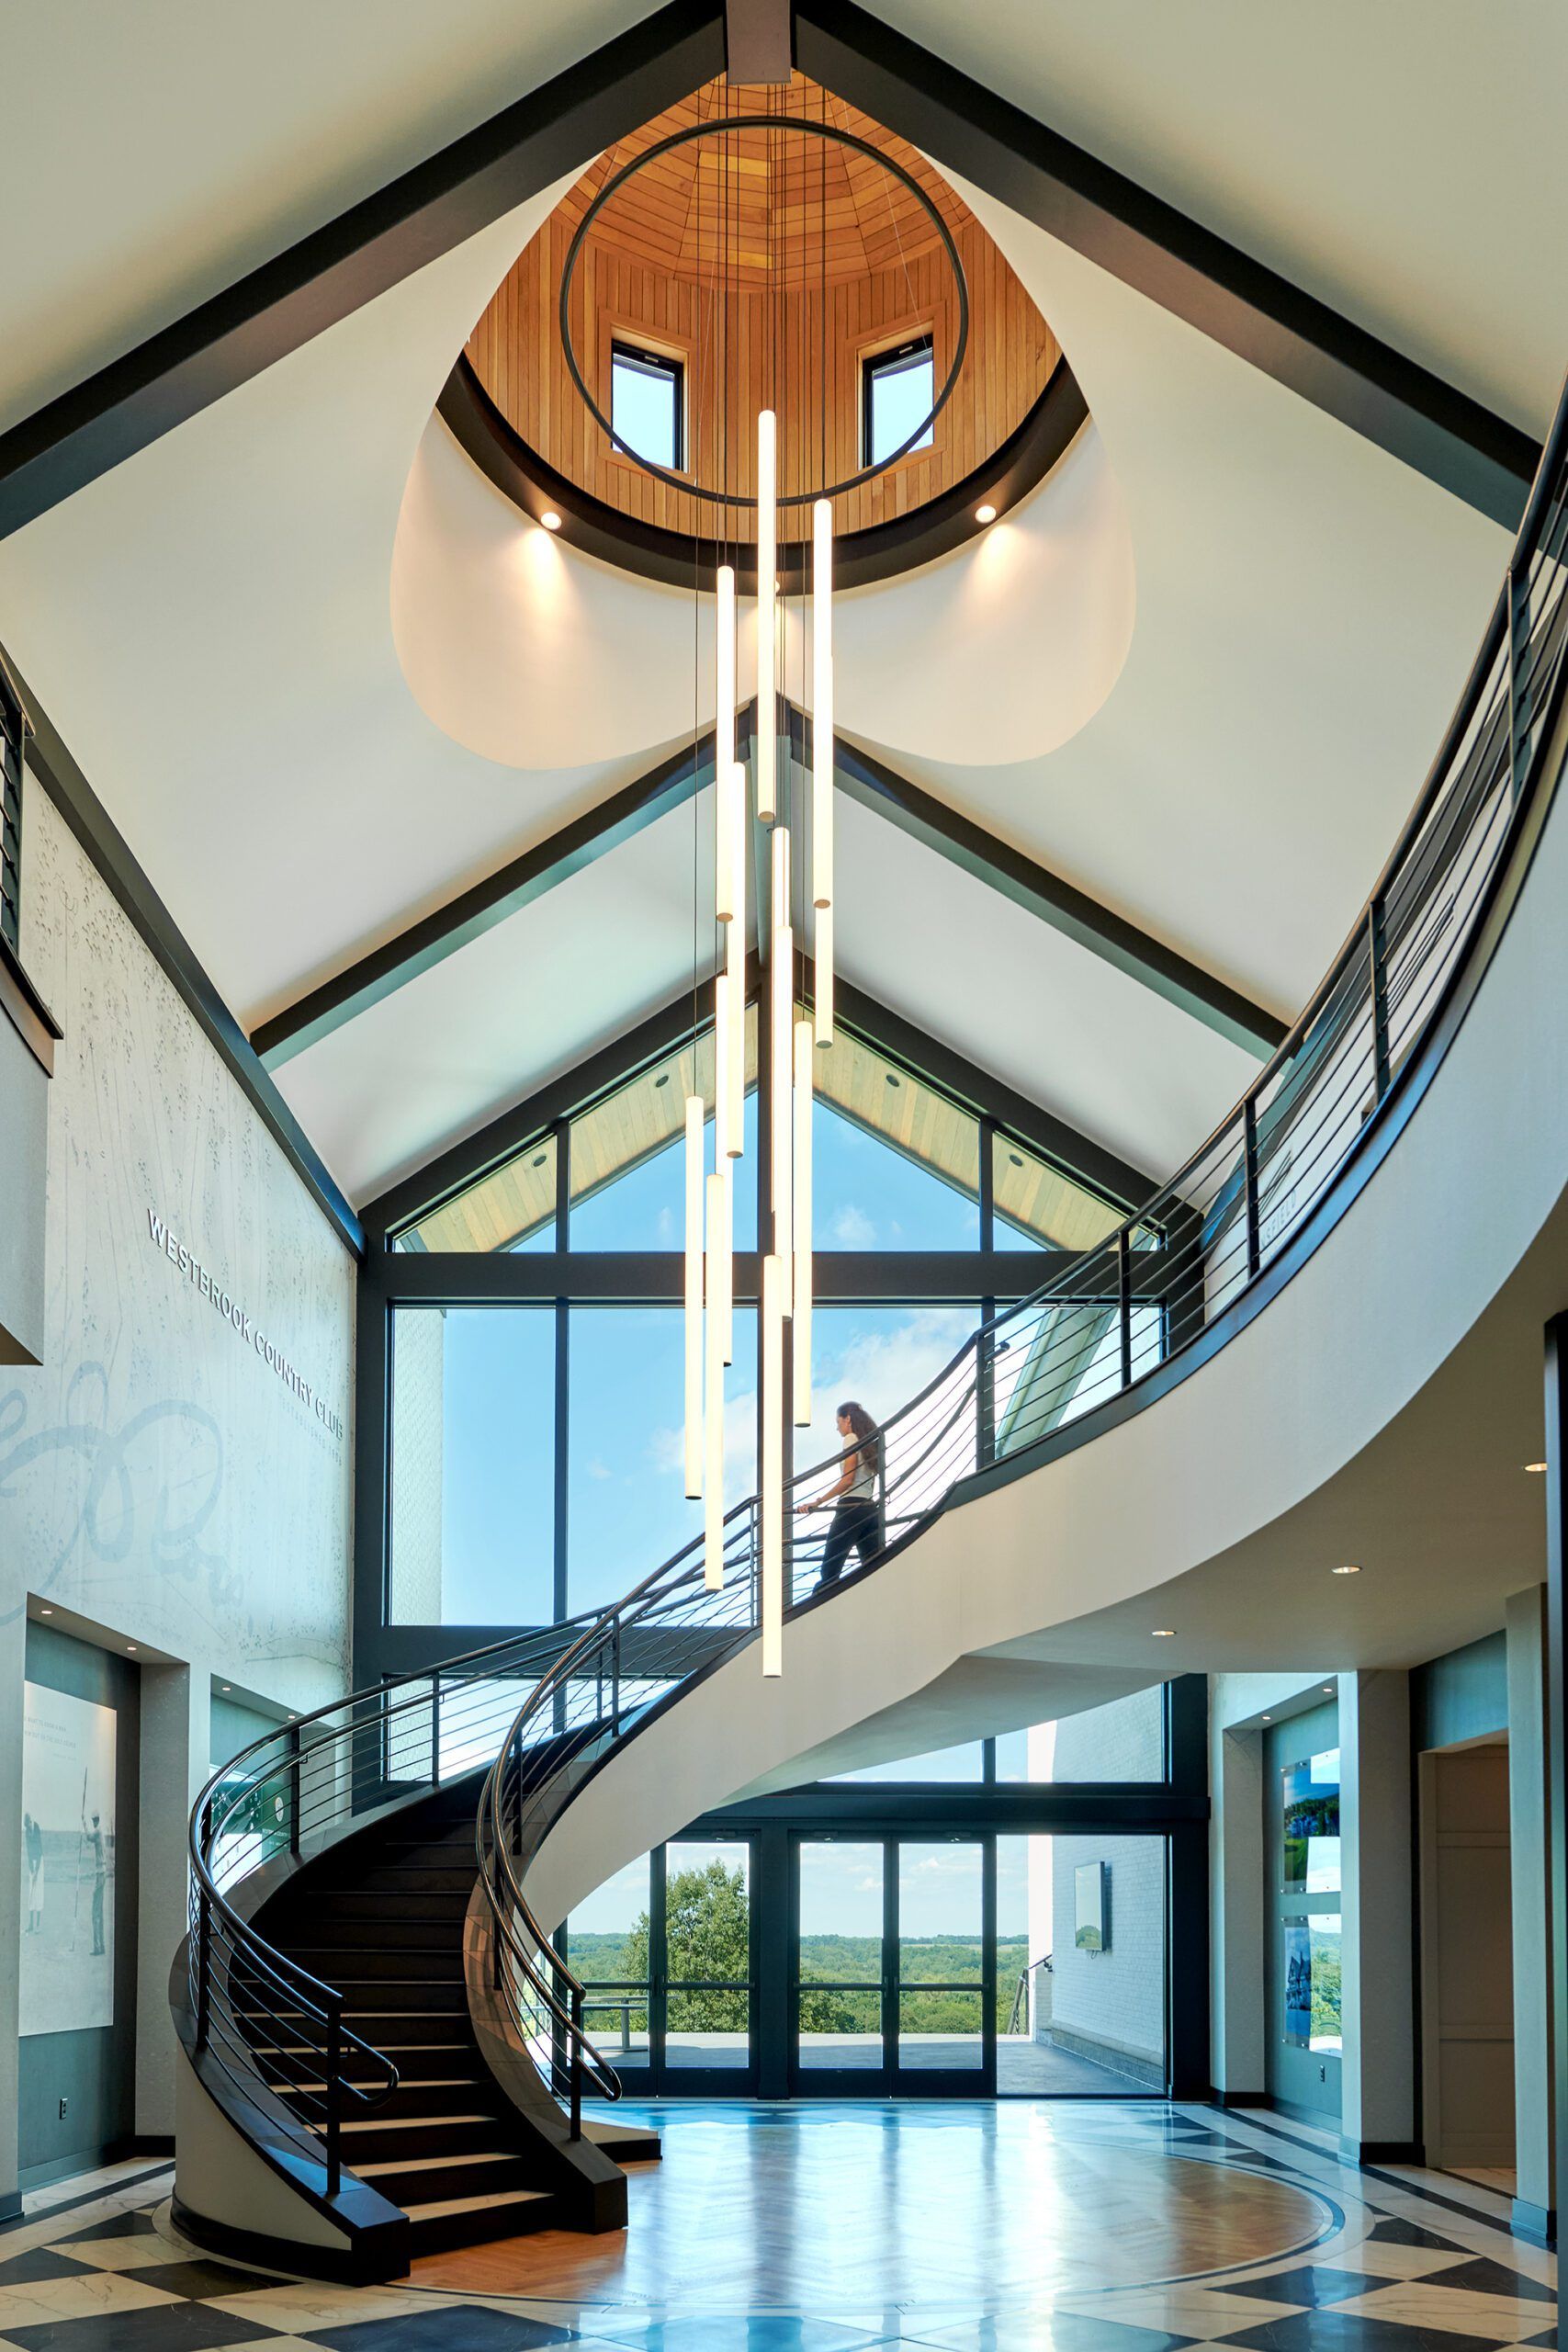
A covered drop-off, grand wood entry doors and a two-story vaulted lobby create a memorable arrival experience and “wow” factor. A wall of glass frames views of the course, while a circular staircase leads guests to the upper-level restaurant and bar. Curated graphics and architectural details celebrate the club’s history and Ross’s lasting influence.
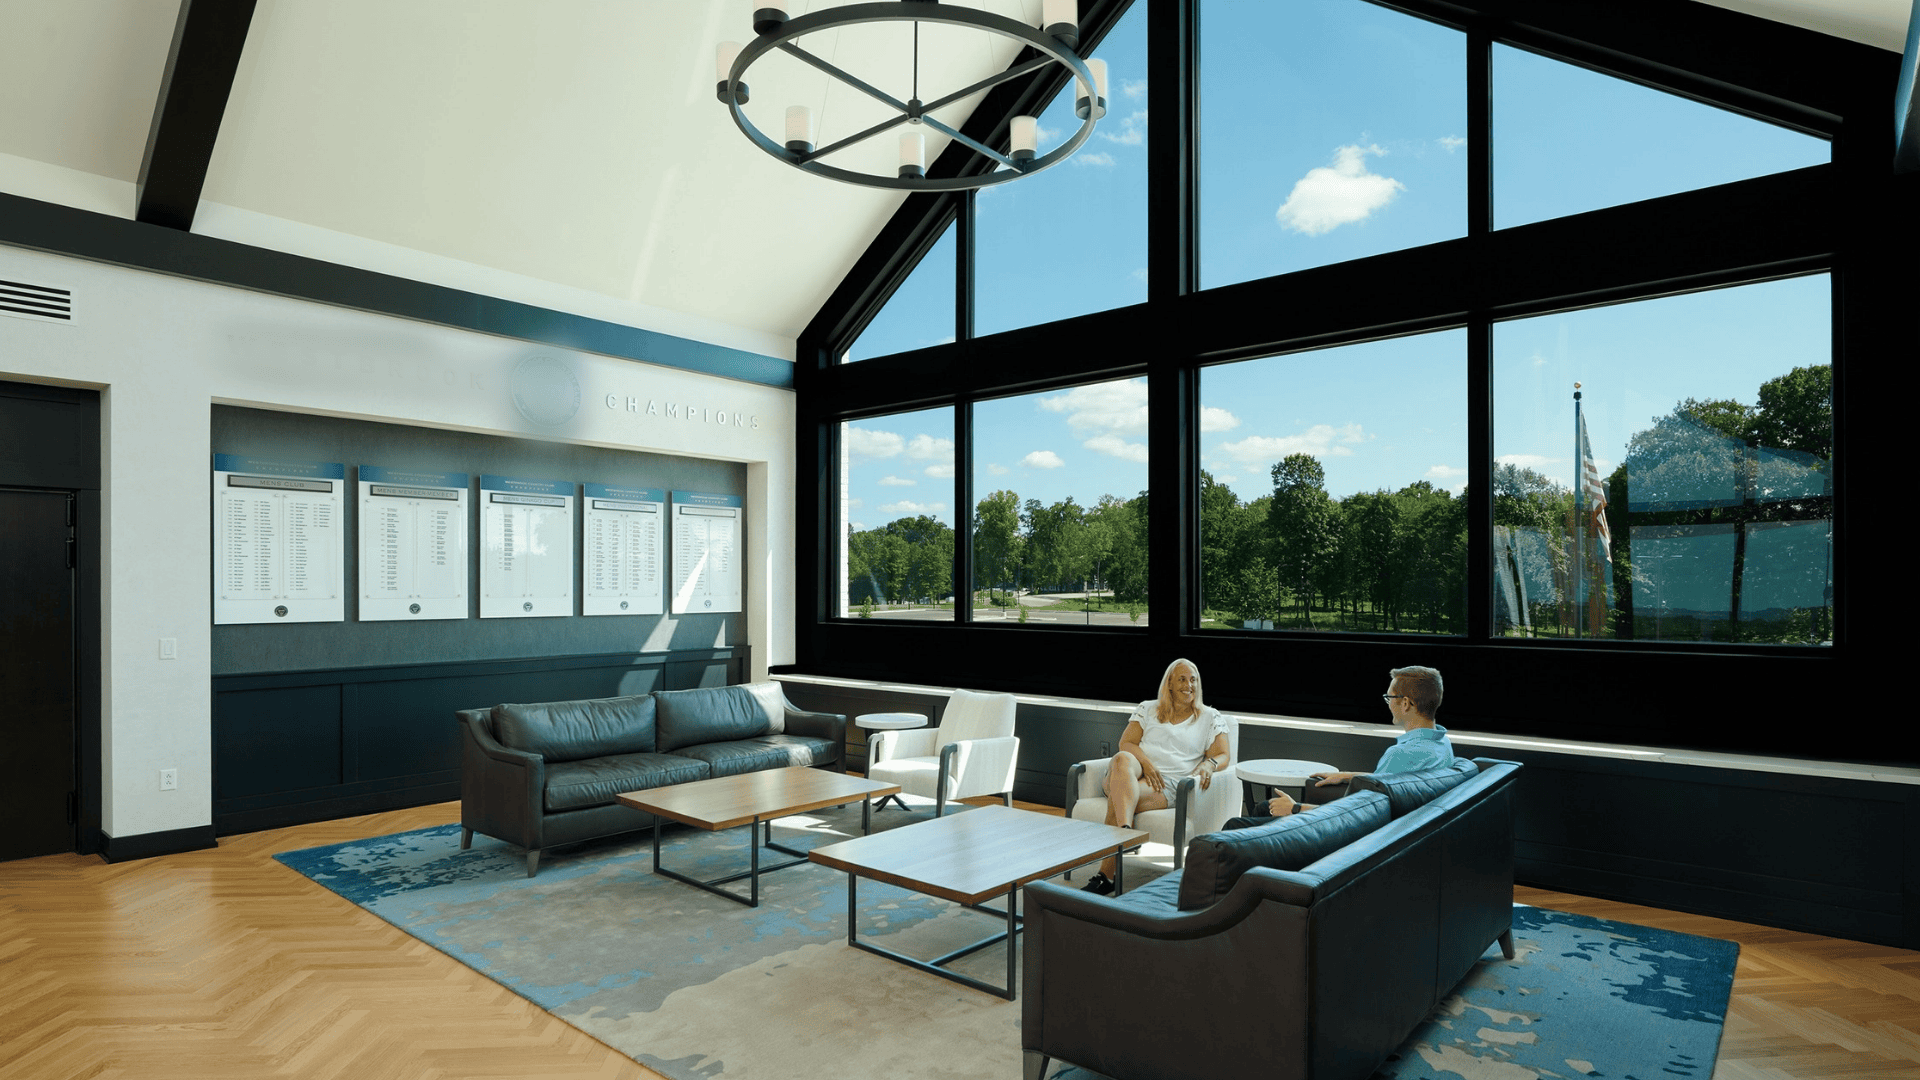
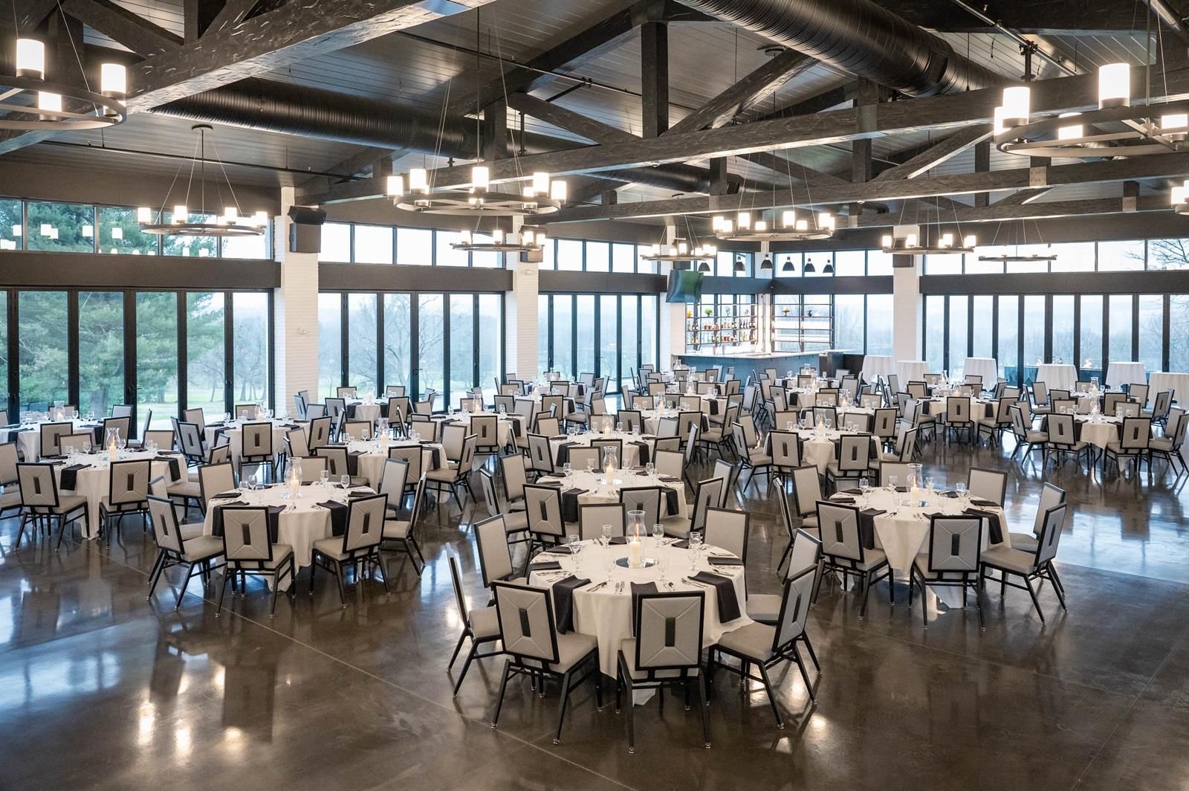
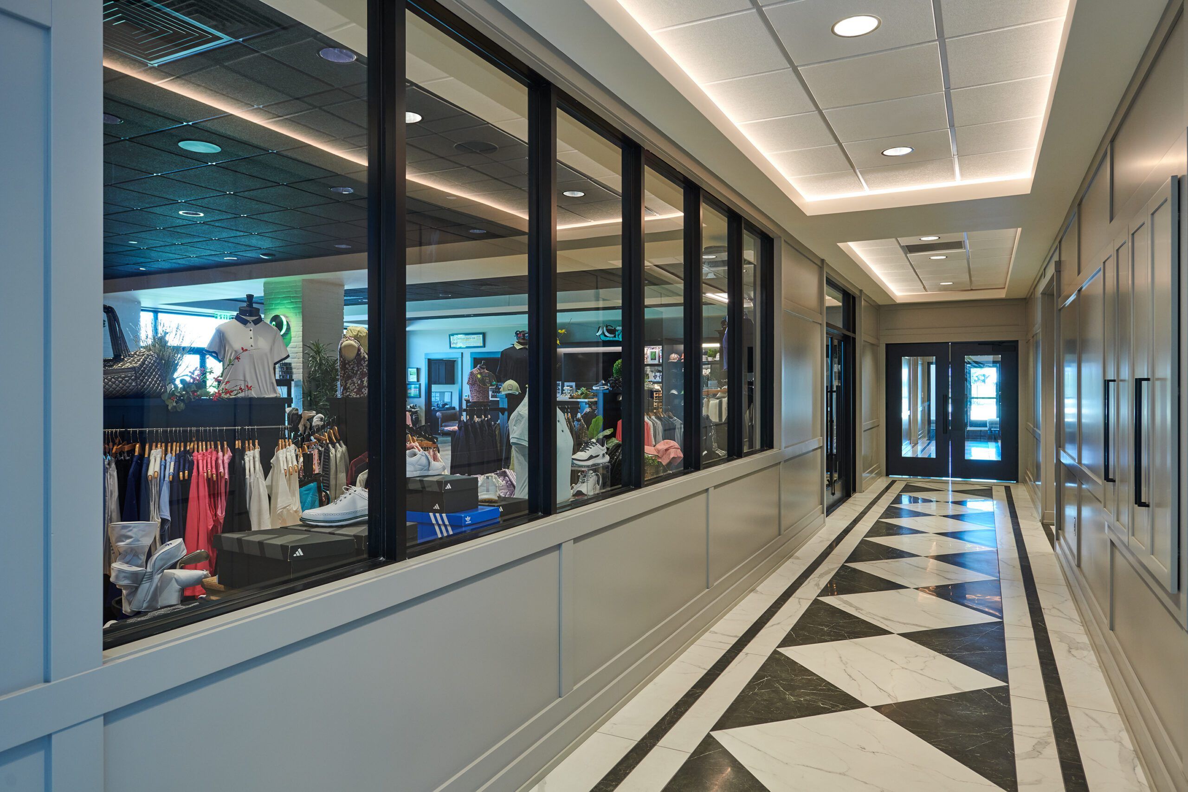
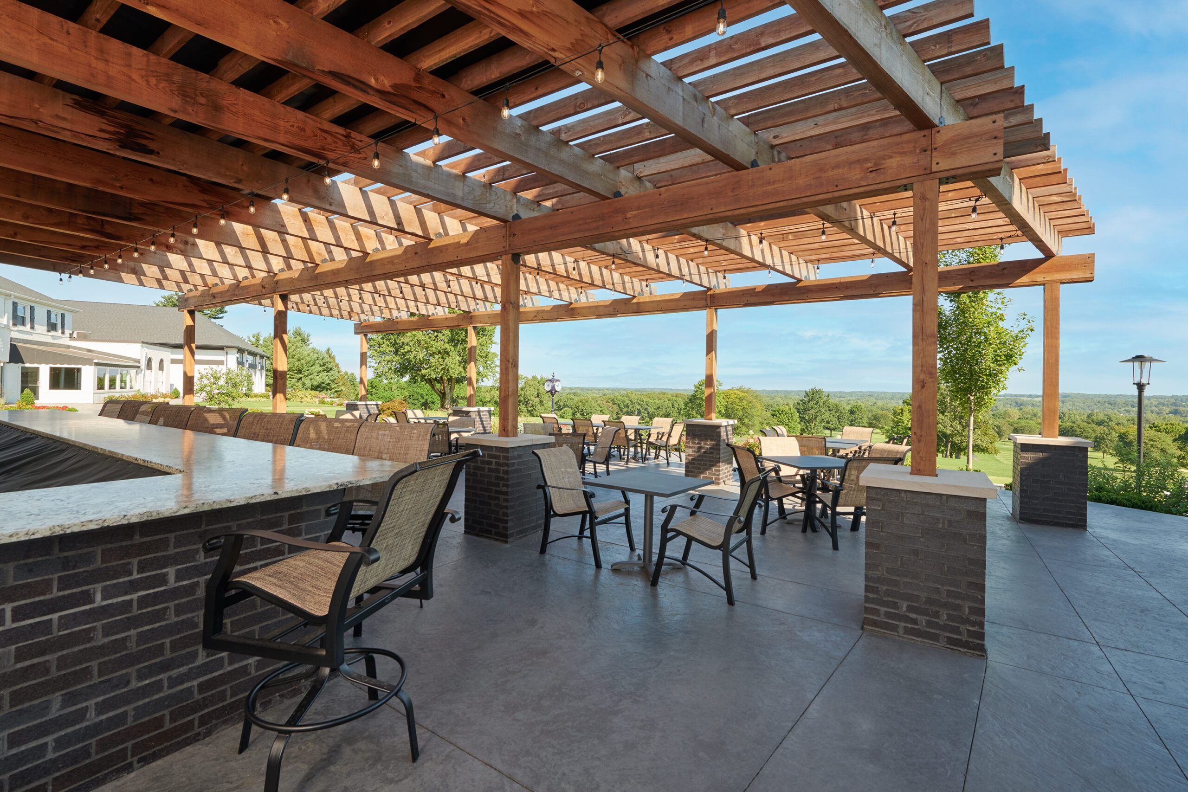
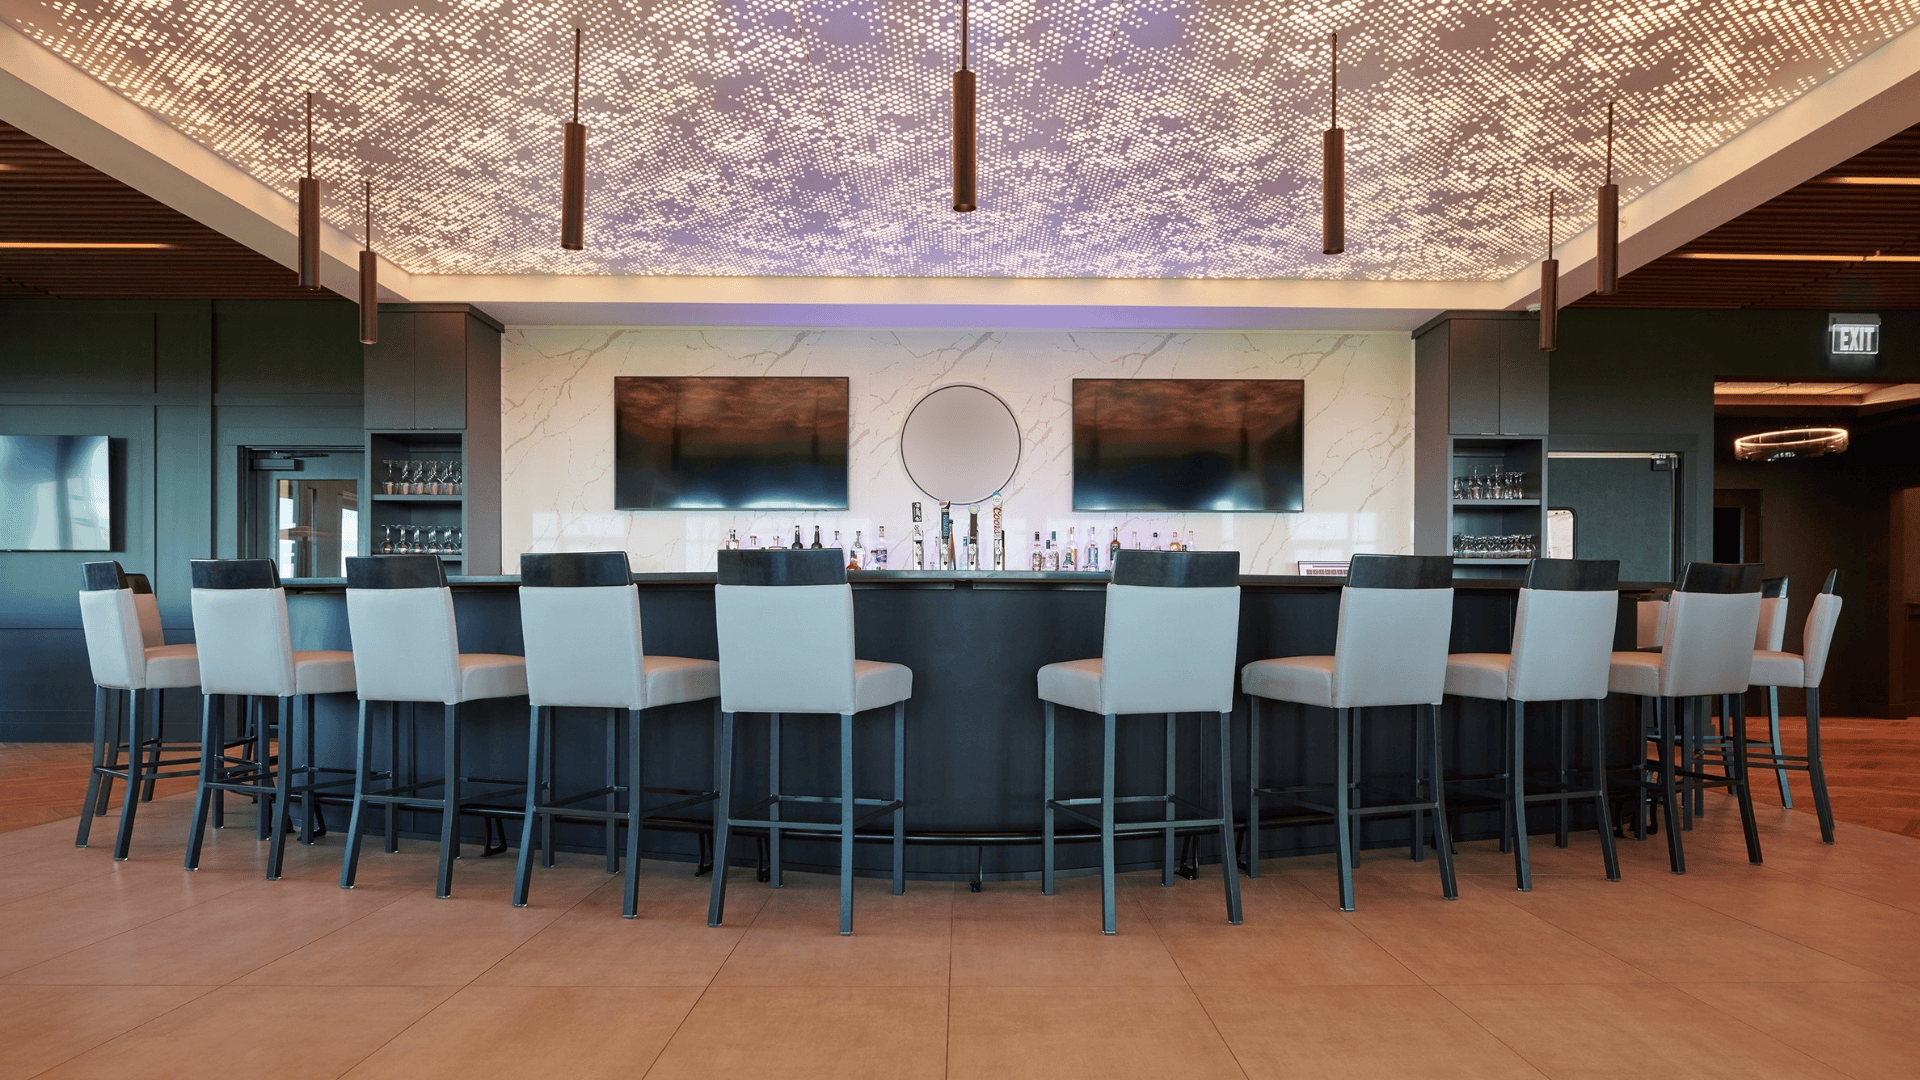
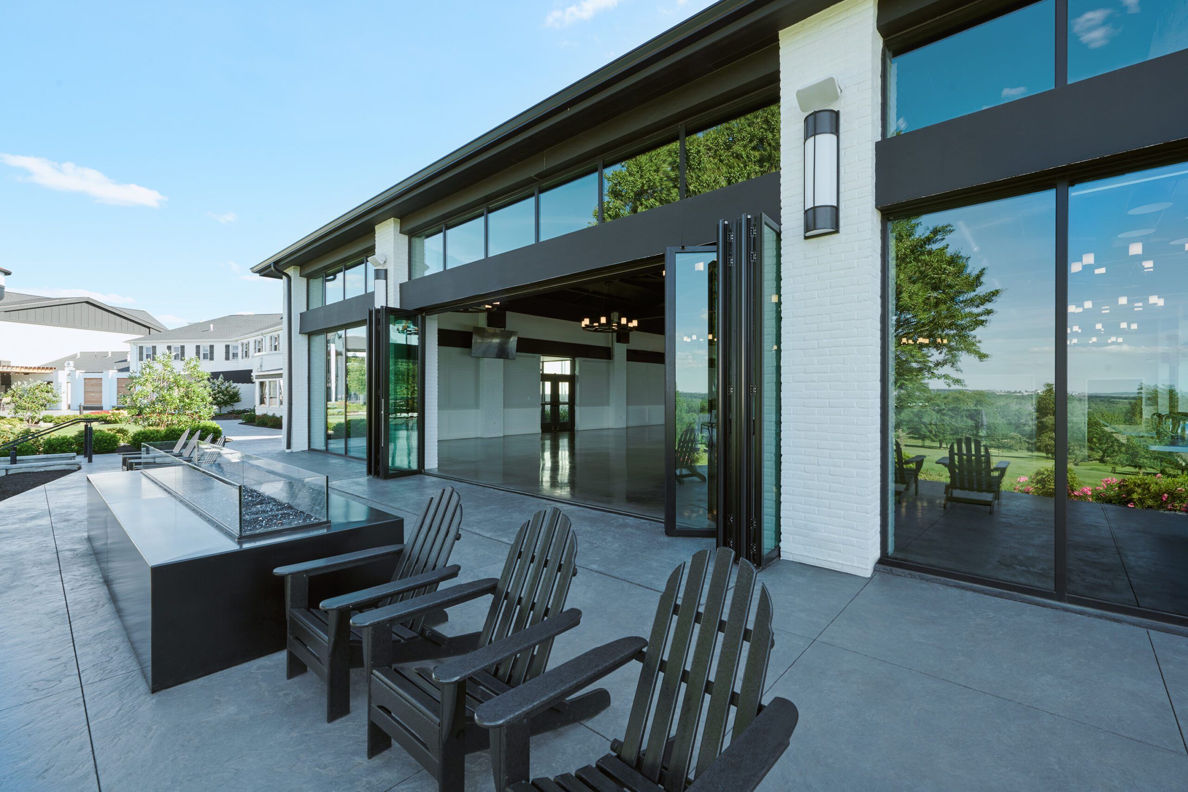
Many aspects of the member experience were reimagined, such as a new restaurant and bar, modern locker rooms, relocated golf shop, card room, fitness facility, golf simulators and improved operational spaces.
Sustainability was addressed through practical design choices such as landscaped stormwater infiltration areas, continuous exterior rigid insulation, north-facing windows for daylight and reduced solar heat gain, a reflective white roof, reduced ductwork and more. The result is an environmentally responsible facility that supports the club’s needs without overbuilding or overcomplicating the design.
 HONORABLE MENTION
Kensington Golf and Country Club
Naples, Florida
Architect: Humphrey + Rosal Architects
Interior design firm: Wegman Design Group
Contractor: Curran Young Construction
Photography: Christopher Wegman
The design for Kensington Golf and Country Club’s clubhouse renovation sought to create a refined, hospitality-inspired clubhouse that felt open, welcoming and connected to its surroundings. The space was designed to showcase the club’s panoramic golf course and lake views while giving members a multitude of experiences supporting casual gatherings, formal dining, private events and everyday social interaction.
The relocated reception desk and transparent glass stair enclosure remove visual barriers and create uninterrupted sightlines through the clubhouse to the landscape beyond. Natural light, layered materials and carefully framed views reinforce a welcoming first impression while improving orientation throughout the building.
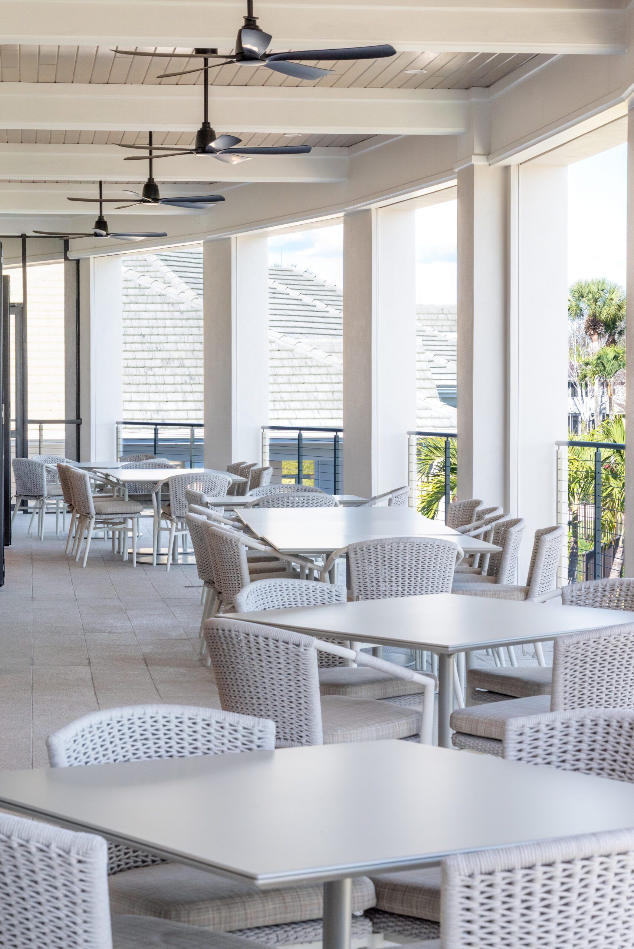
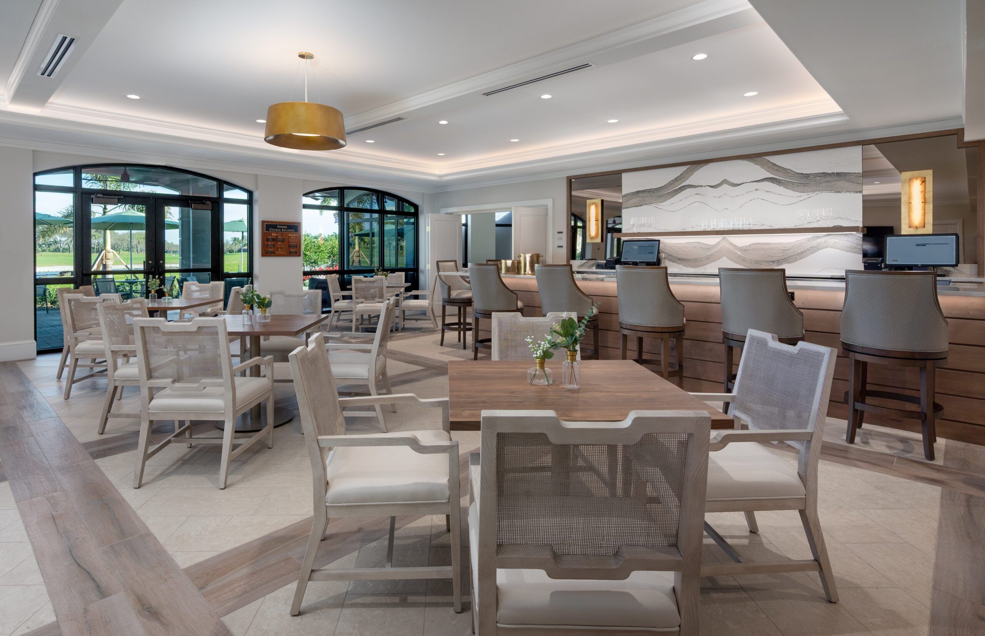
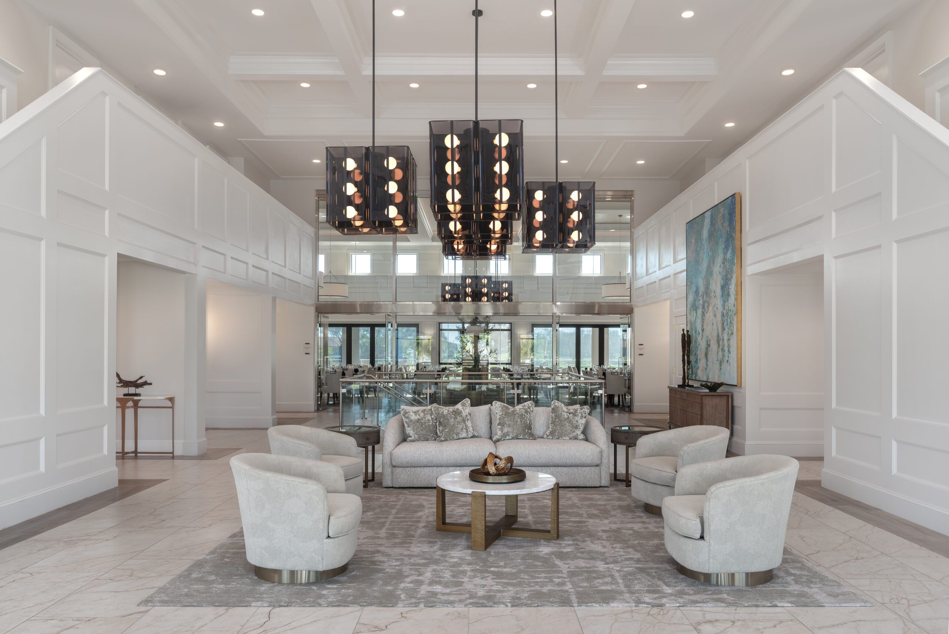
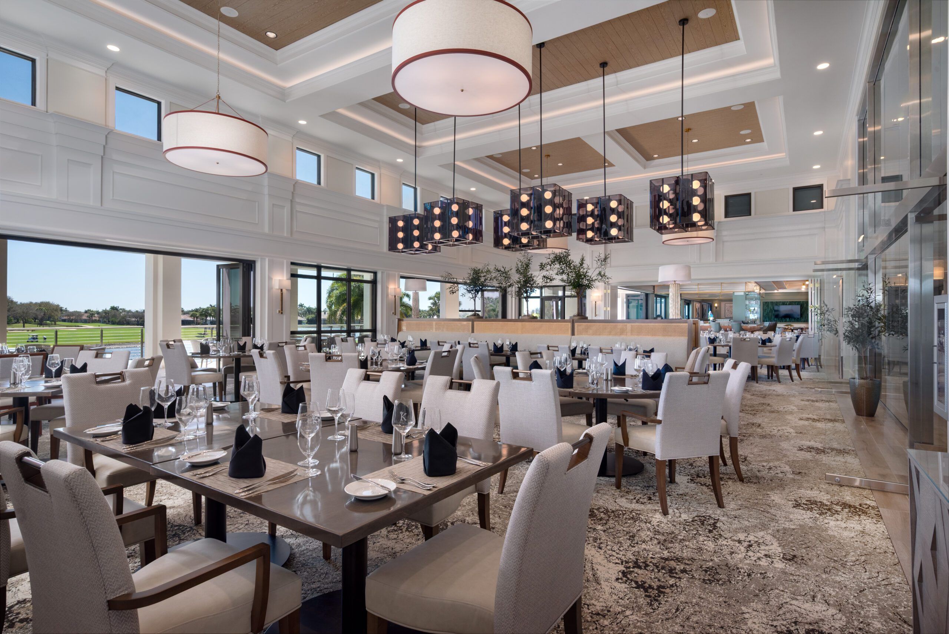
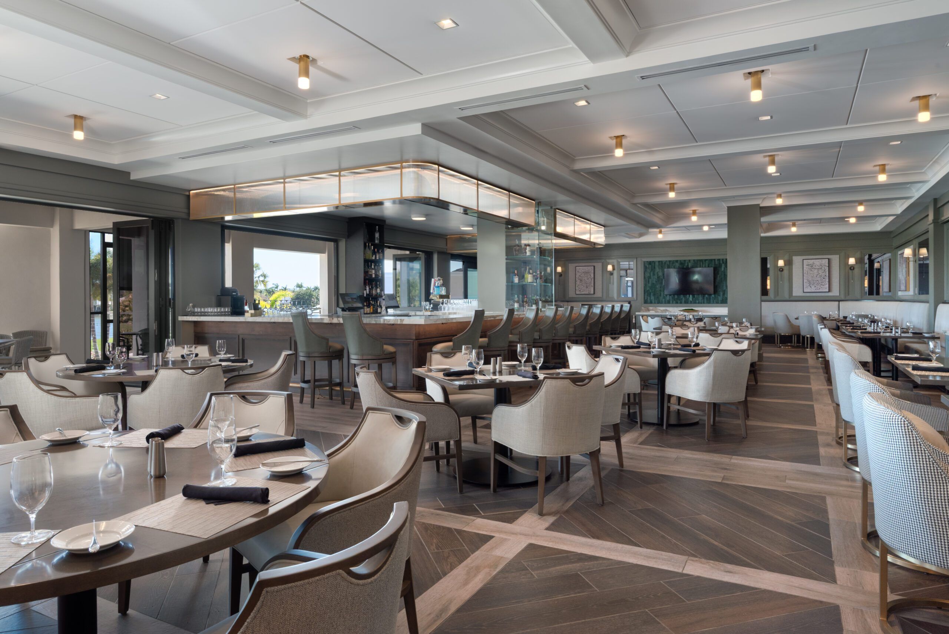
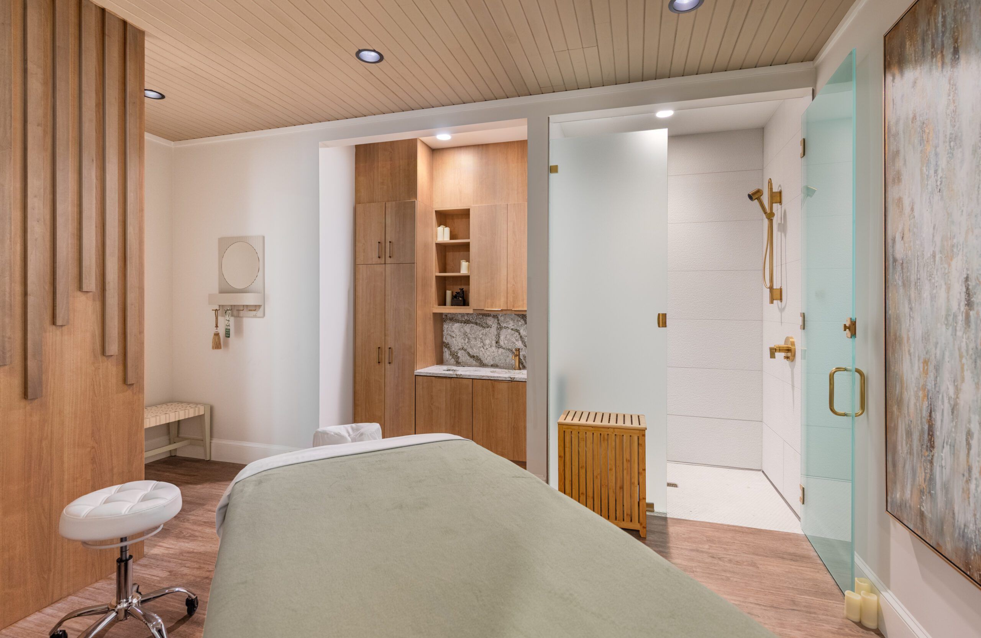
The clubhouse layout was reorganized to better align with how members use the facility. The expanded central bar was repositioned to become the social hub of the clubhouse, serving multiple dining venues while maximizing views of the course. Formal dining and wine programming were relocated to provide greater flexibility for private functions, allowing staff to efficiently host events without disrupting daily operations.
 HONORABLE MENTION
Prestige Golfshire Club
Devanahalli, Bangalore, India
Architect: Aston Design
Interior design firm: Aston Design
Contractor: Prestige Group Projects
Photography: Salman Syed
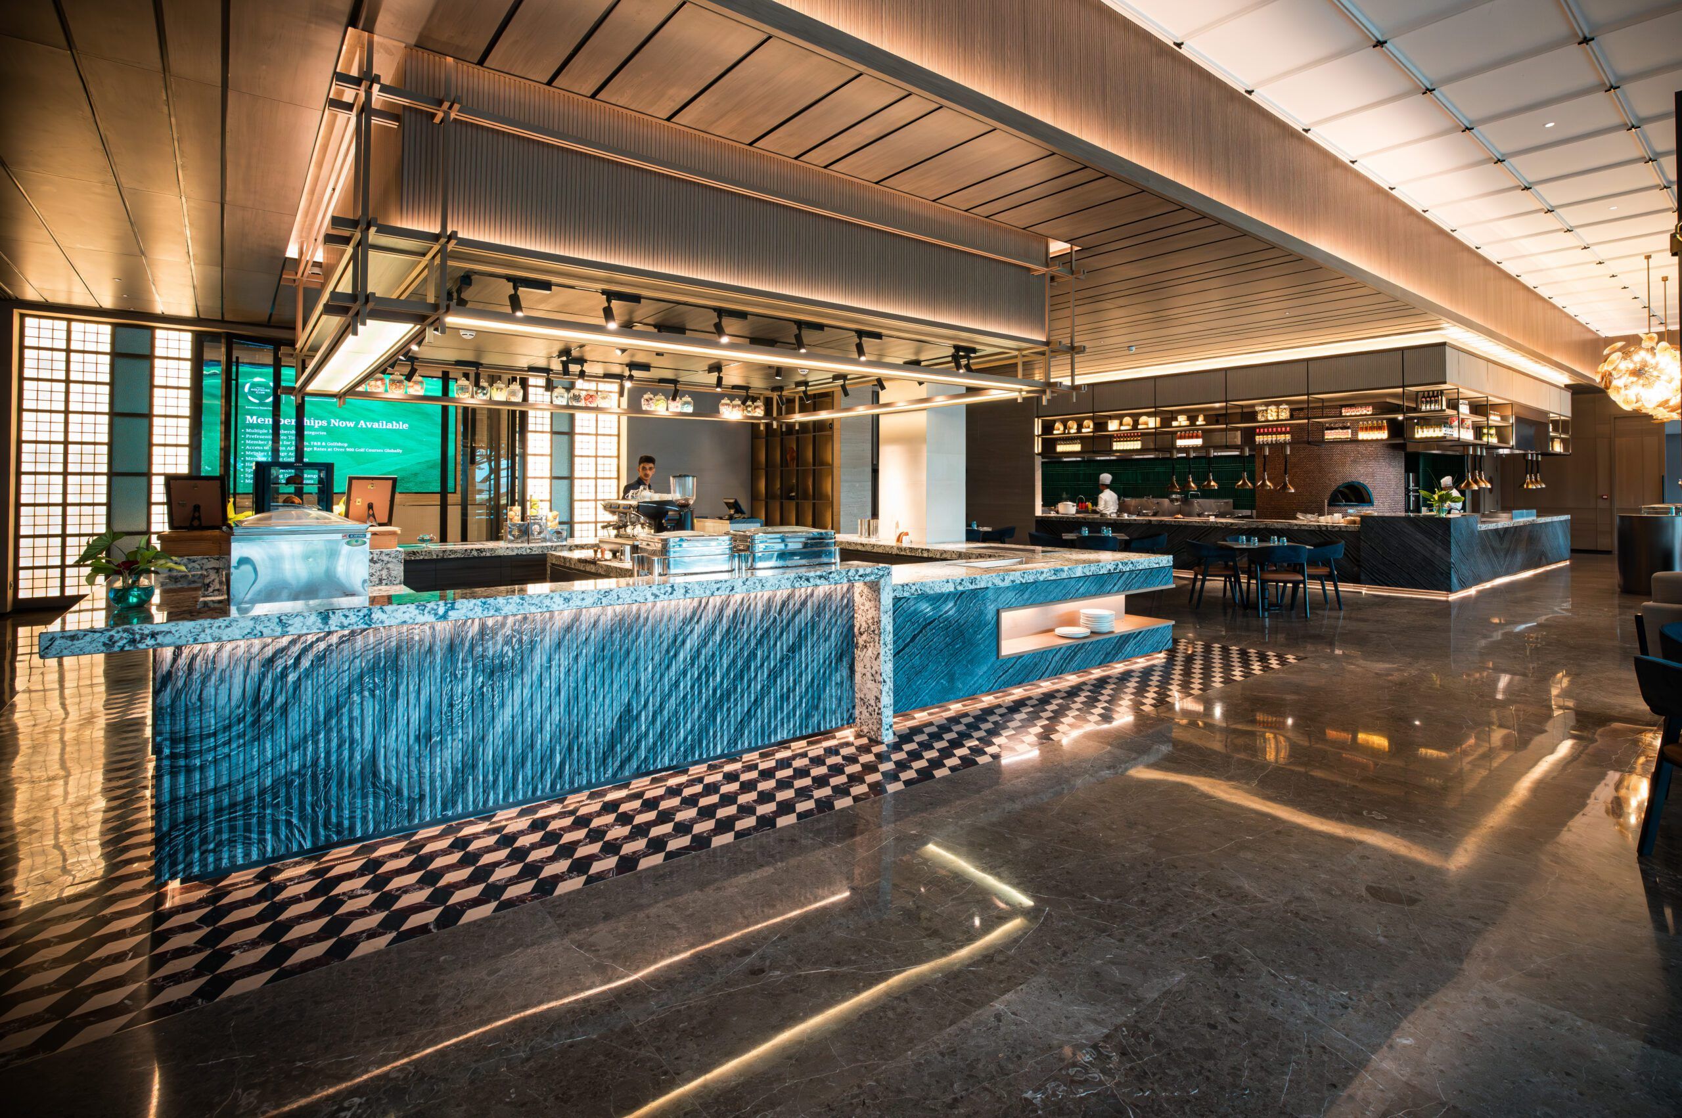
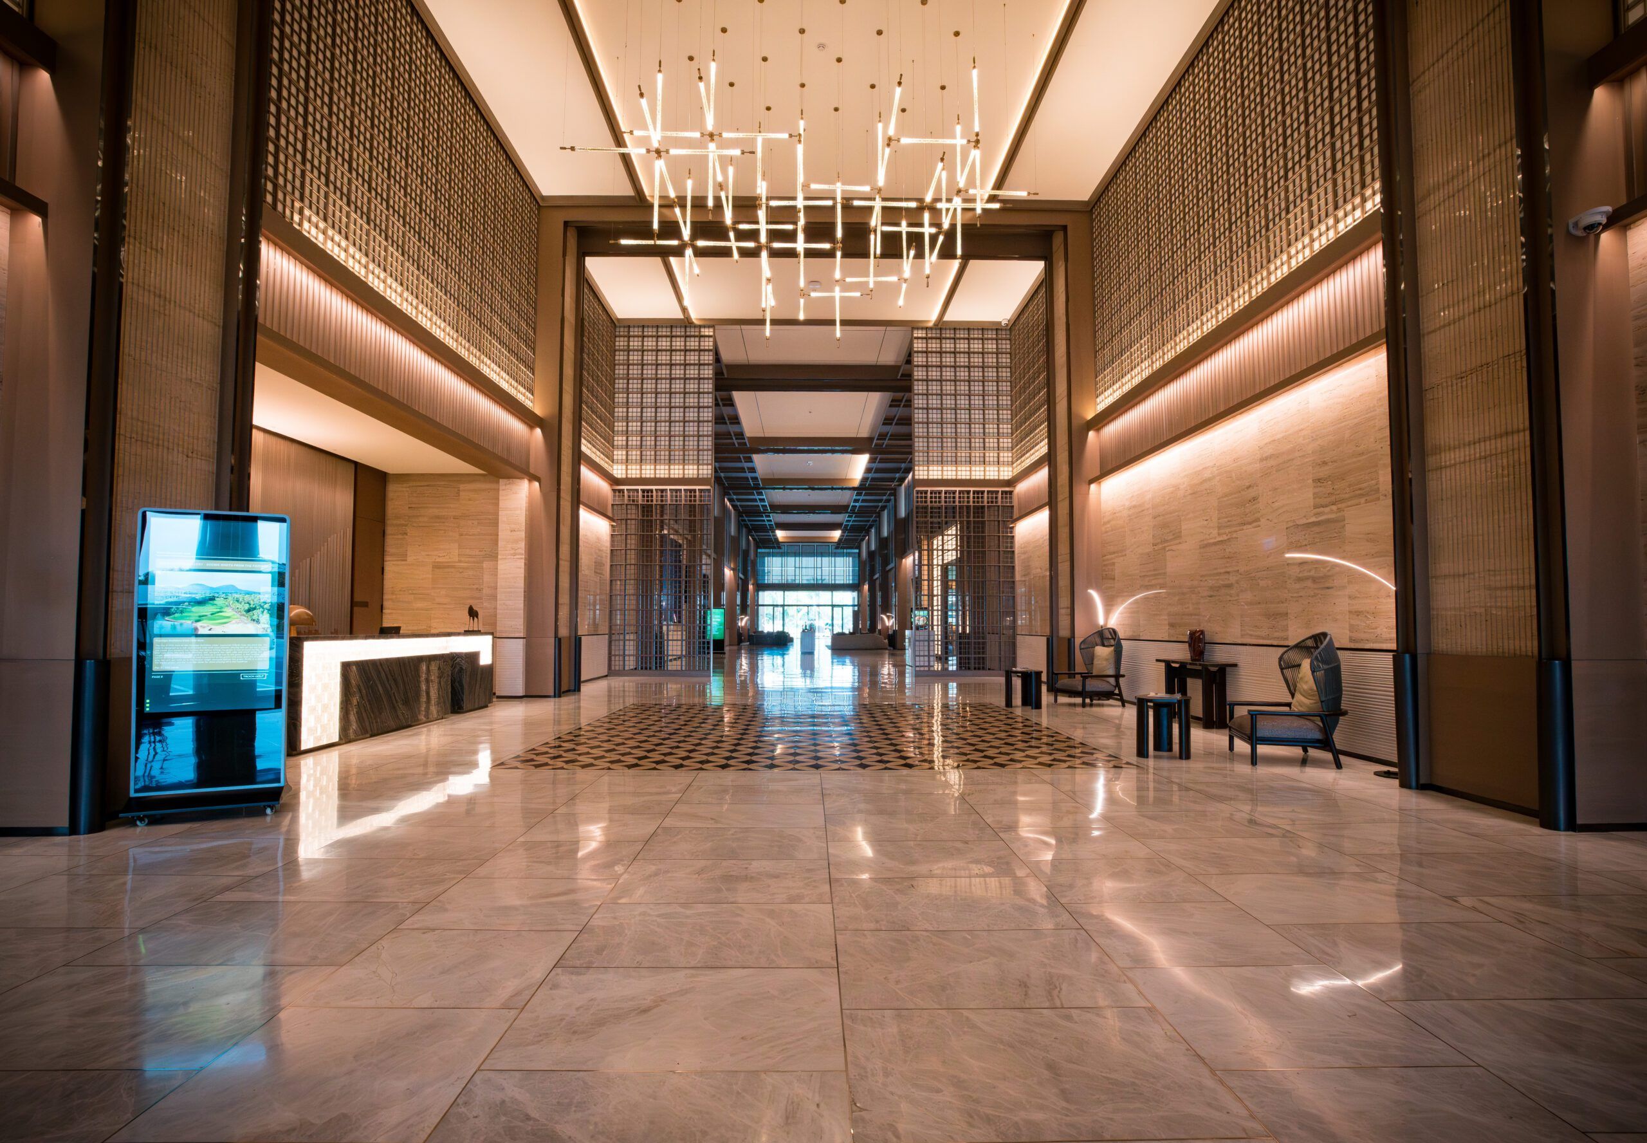
Prestige Golfshire Club wanted its renovated clubhouse to cater to a wide variety of members and guests in an open and spacious environment highlighting the beauty of the natural surroundings and Nandi Hills.
The aesthetic goal was to allow more natural light into the building as a whole and remove the dark colorways that were previously used. The concourse added a Japanese Bamboo theme to the lattice work along with marble floors and LED strip lighting. The walls throughout are made of a light, locally sourced sandstone.
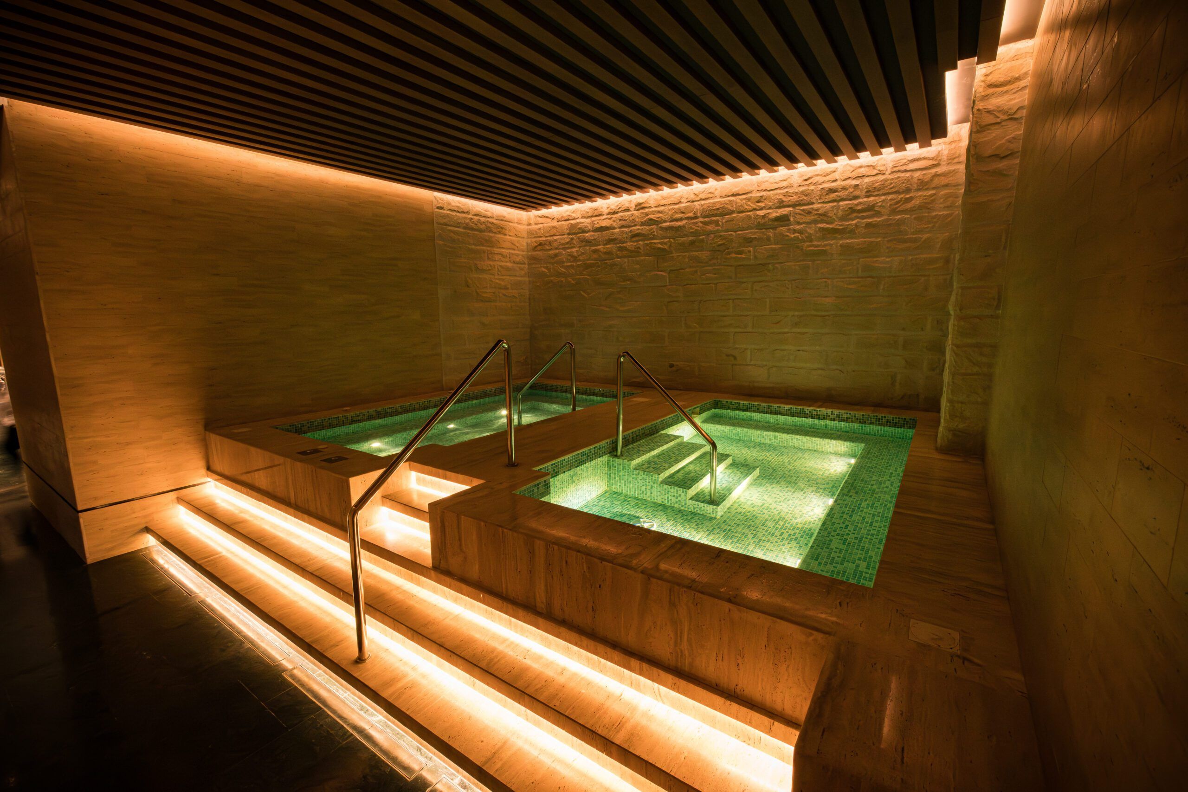
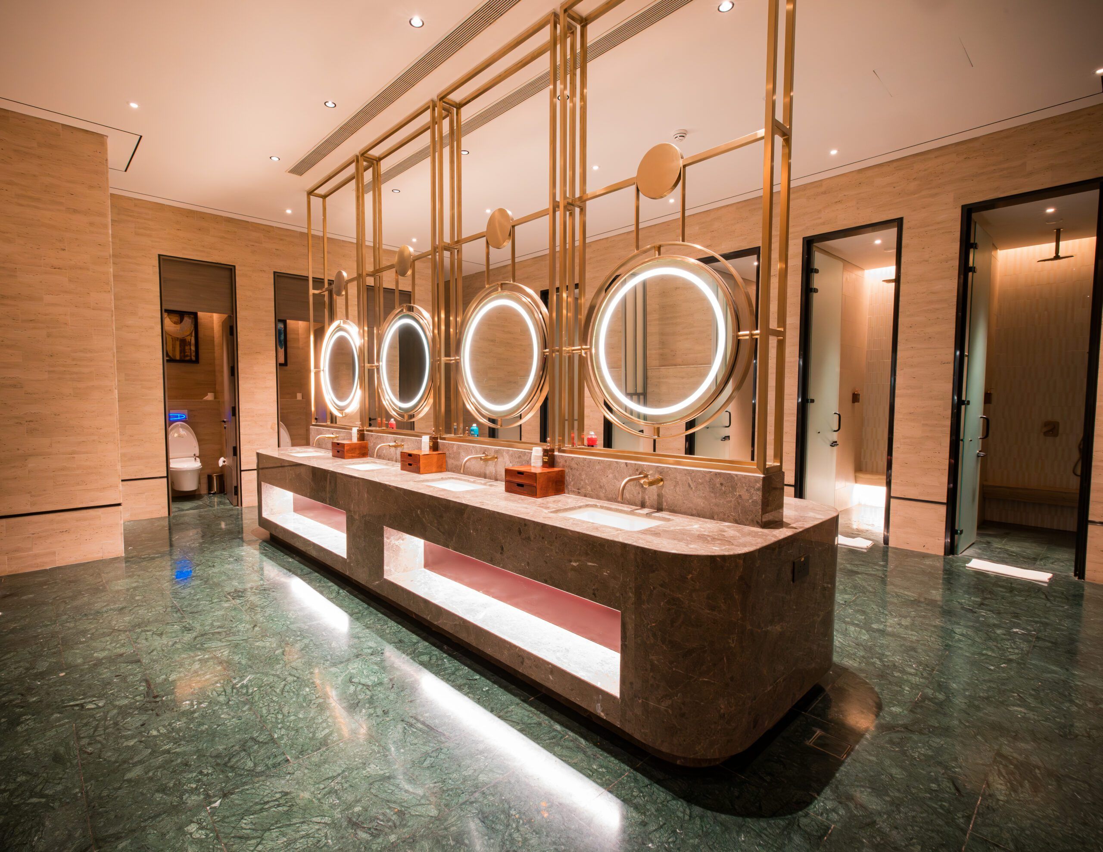
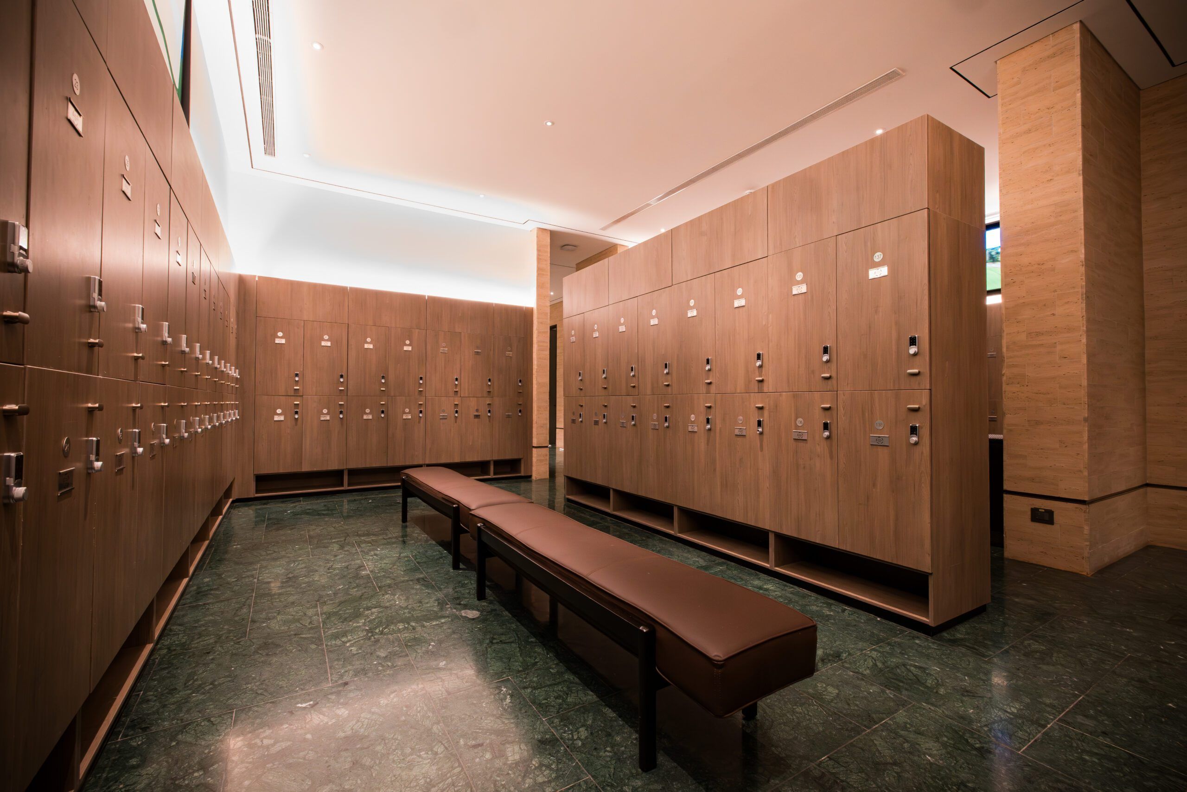
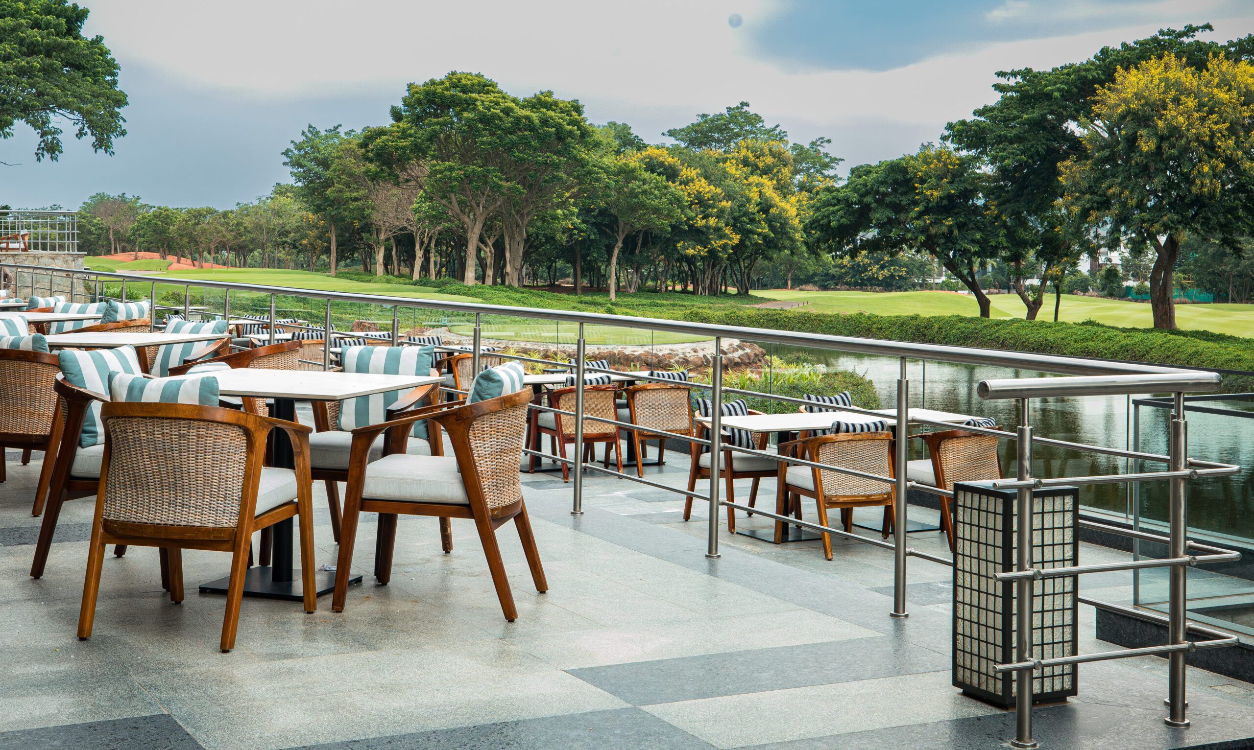
The gym and pool area were designed to incorporate an outdoor theme; glass walls surround the gym to allow viewing access to the pool areas and allow natural light to be used in the gym without using too much artificial lighting during the day. This theme continues through the restaurants and terrace dining areas as well as the Members Lounge conference facilities.
All interior lighting was changed to LED lighting and solar panels on the roof produce enough power for recharging the new fleet of E-Z-GO Lithium carts as well as some external lighting. Water is either recycled from a wastewater plant and treated onsite or drawn from the course’s 16 lakes, which capture all of drainage and storm water runoff from the surrounding residential and golf course properties.
This article originally appeared in the September/October 2026 issue of Golf Inc.